15047 GAULBERRY RUN, Winter Garden, FL 34787
- 5 beds |
- 6 baths |
- 4,964 sqft
 Single-Family Home
  Built in 2013
  0.55acre lot
 3 car garage
  $307/sqft
  Listed 9 days ago
Property Description
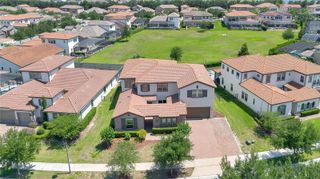
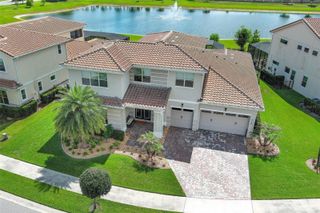
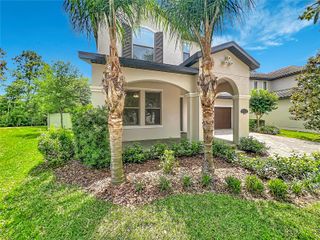
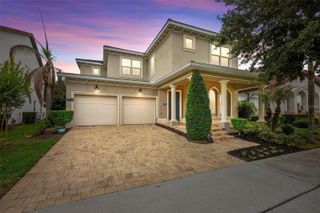
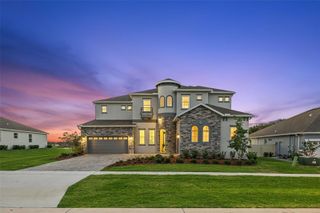
This is the one you’ve been waiting for! Tucked away on a peaceful cul-de-sac and situated on an expansive half-acre corner lot, this stunning Horizon West home, in the highly sought-after community of Independence, offers exceptional curb appeal, privacy and luxury living at every turn. Inside, experience soaring, double-height ceilings and an abundance of natural light that fills the spacious, open-concept living area. The thoughtfully designed floor plan features a private office, a formal dining room and an oversized main living space with incredible two-story ceilings and breathtaking views of the resort-style pool and outdoor entertaining areas. At the heart of the home is the chef’s kitchen, complete with extensive cabinetry and storage, a large center island and top-of-the-line stainless steel appliances, perfectly designed for both everyday living and entertaining. The spacious owner’s suite is a true retreat, featuring custom walk-in closets and a spa-inspired bath designed for relaxation. An additional main-level living space offers incredible flexibility and can easily serve as a private guest retreat or multigenerational living suite. Upstairs, entertainment takes center stage with a spacious bonus and playroom, an included pool table and an impressive, dedicated private home theater, featuring luxury powered seating for eight with a built-in projector and amazing quality in-wall surround sound for the ultimate movie-night experience. Outside, enjoy your private backyard oasis. The inviting and refreshing oversized pool showcases a stone wall spillover water feature and Baja sun shelf, all surrounded by lush landscaping for added privacy. The expansive lanai offers two separate seating areas, plus a natural gas fire pit and outdoor kitchen, creating the perfect setting for family fun and entertaining. Beyond the pool area, you’ll find more than 2,000 square feet of private, fenced backyard space with lush grass, shaded by mature trees, ideal for play, pets or relaxing outdoors. Additional upgrades include an oversized, three-car garage plus workspace, a dependable, powerful 20-kilowatt-hour Kohler whole-house generator, two tankless water heaters, a newly-upgraded HVAC and pool equipment and newer pool solar panels, all offering added efficiency and peace of mind. In a community known for its beautiful lake views, incredible scenery and abundant natural wildlife, this home also offers nightly views of Disney fireworks, spectacular sunsets over Lake Hancock and unforgettable rocket launches, all from inside and around this beautiful home. Experience this incredible home in the ideal location for yourself, and discover luxury living at its finest.
- Listing Status:
- Active
- Date Added:
- May 16, 2026
- Data Last Updated:
- May 25, 2026 at 7:21AM
- Listing Office:
- PREMIER SOTHEBYS INT'L REALTY : 407-333-1900
- Listing Agent:
- Lynda Miller : 407-620-2924
- MLS ID:
- O6408283

- General: Lighting
- Style: Contemporary
- Other Structures: PorchDeckScreenedPatio
- Pool: GuniteIn Ground
- Parking: Garage Door OpenerOversizedWorkshop in Garage
- Roofing: Concrete
- Windows: BlindsThermal Windows
- General: BlockStuccoTwoSlab
- Road/Access: Paved
- HOA Amenities: Basketball CourtCable TVClubhouseFitness CenterParkPlaygroundPoolTennis Court(s)Cable TVInternetRecreational Facilities198.0Monthly
- Originating MLS: Stellar MLS
- County: Orange
- Zoning: P-DSIGNATURE LAKES PARCEL 1D PHASE 2 65/137LOT 68528-23-27-8129-06-850
- View: Water
- Utilities: Cable AvailableCable ConnectedElectricity ConnectedNatural Gas ConnectedSewer Connected
- Water: Public
- Sewer: Public Sewer
- Source: Stellar MLS
- Ownership: Fee Simple
This listing courtesy of Lynda Miller , PREMIER SOTHEBYS INT'L REALTY
Monthly Payment
- Principal & Interest $
- Property Taxes $
- Home Insurance $
- VA Funding Fee $