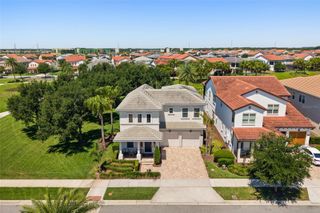
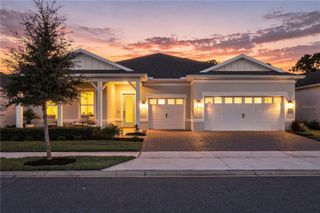
15594 SHOREBIRD LANE, Winter Garden, FL 34787
- 4 beds |
- 4 baths |
- 3,022 sqft
 Single-Family Home
 Built in 2020
 0.34acre lot
 2 car garage
 $397/sqft
 Listed 1 month ago
Property Description
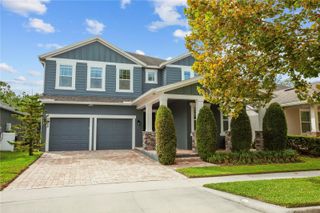
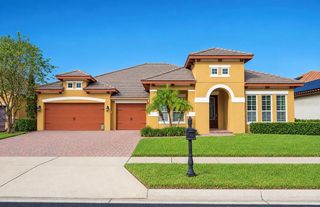
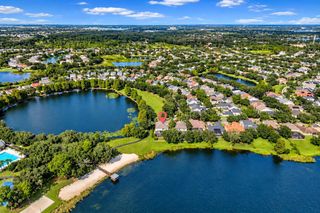
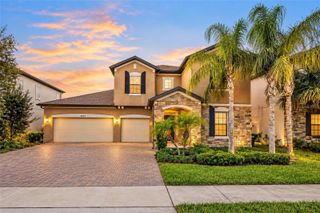
Direct Panther Lake frontage. Sunset views from your own screened lanai. Disney fireworks shimmering across the water after dark. Welcome to 15594 Shorebird Lane, an exceptional Toll Brothers Bavaro residence set on an oversized 0.34-acre homesite with approximately 93 feet of lake frontage in Lakeshore Preserve, one of Horizon West’s most desirable communities. From the moment you enter, the home is designed around the water. A dramatic two-story foyer with stained shiplap and architectural beams opens to bright, expansive living spaces where oversized windows frame tranquil Panther Lake views. The open-concept great room, dining area and gourmet kitchen flow naturally together, creating an ideal setting for both everyday living and entertaining. The kitchen features a generous center island, stone countertops, upgraded appliances, built-in and convection ovens, a range hood and abundant storage. Designer lighting, additional recessed lighting, upgraded interior finishes, plantation shutters and ceiling fans throughout add warmth and refinement. The first-floor primary suite offers a peaceful lakefront retreat, complete with serene water views, a custom closet system and a spa-inspired bath. Upstairs, three additional bedrooms and a spacious bonus room provide flexibility for guests, a media room, home office, game room or second living area. But the heart of this property is outdoors. An approximately 1,250-square-foot screened lanai opens directly toward Panther Lake, creating a private waterfront setting for dining, entertaining or simply watching the colors change across the lake at sunset. A hot tub, fire pit, fountain and outdoor shower are surrounded by mature landscaping and thoughtfully designed outdoor spaces, while Disney fireworks provide a memorable backdrop after dark. The home also offers an important long-term advantage: an owned, fully paid solar system with no lease and no loan, conveying with the property. A tankless water heater, foam insulation and plantation shutters further support energy-conscious living. Additional features include custom garage cabinetry, epoxy garage flooring, an oversized two-car garage, upgraded landscaping and irrigation, gutters and downspouts, a built-in pest-control system and extensive storage solutions. With 4 bedrooms, 3.5 baths and 3,022 square feet of heated living space, this home combines Toll Brothers quality with a waterfront setting that is difficult to duplicate. Lakeshore Preserve residents enjoy resort-style amenities including a clubhouse, community pool, fitness center, yoga and wellness studio, playground, dog park, sand volleyball courts, walking and biking trails, community canoes, dock and lake access. The home is also conveniently located near Walt Disney World, Hamlin Town Center, Flamingo Crossings, Winter Garden Village, Orange County National Golf Center and downtown Winter Garden, with convenient access to SR 429, Florida’s Turnpike and Interstate 4. Lakefront living. Sunset views. Disney fireworks. Paid solar. An oversized homesite and an extraordinary outdoor living space. This is not simply another home in Horizon West—it is a property designed around the experience of living on the water.
- Listing Status:
- Active
- Date Added:
- September 28, 2026
- Data Last Updated:
- November 13, 2026 at 7:20AM
- Listing Office:
- PREMIER SOTHEBYS INT'L REALTY : 407-581-7888
- Listing Agent:
- Linda O'Grady : 407-970-6880
- Contact:
- 407-581-7888
- MLS ID:
- O6443596

- General: Rain GuttersSidewalk
- Other Structures: Front PorchScreenedPatioCovered
- Parking: DrivewayGarage Door Opener
- Roofing: Tile
- Windows: Double Pane WindowsWindow Treatments
- General: BlockStuccoTwoSlab
- Road/Access: Paved
- HOA Amenities: ClubhouseFence RestrictionsFitness CenterParkPlaygroundPoolEscrow Reserves FundMaintenance GroundsManagementRecreational Facilities360.0Monthly
- Originating MLS: Stellar MLS
- County: Orange
- Zoning: P-DLAKESHORE PRESERVE PHASE 4 99/3 LOT 34305-24-27-5333-03-430
- View: Water
- Utilities: Cable ConnectedElectricity ConnectedFiber OpticsNatural Gas AvailablePublicSewer ConnectedUnderground UtilitiesWater Connected
- Water: Public
- Sewer: Public Sewer
- Source: Stellar MLS
- Ownership: Fee Simple
This listing courtesy of Linda O'Grady , PREMIER SOTHEBYS INT'L REALTY
Monthly Payment
- Principal & Interest $
- Property Taxes $
- Home Insurance $
- VA Funding Fee $