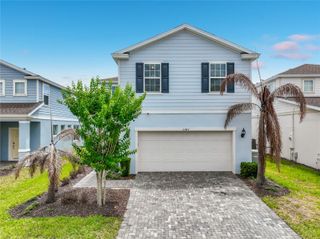
16294 HONEY HARVEST STREET, Winter Garden, FL 34787
- 5 beds |
- 5 baths |
- 2,812 sqft
 Single-Family Home
  Built in 2024
  3,920sqft lot
 2 car garage
  $244/sqft
  Listed 1 month ago
Property Description
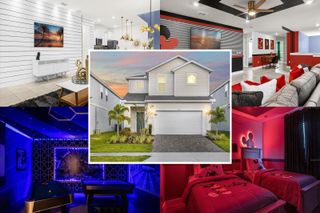
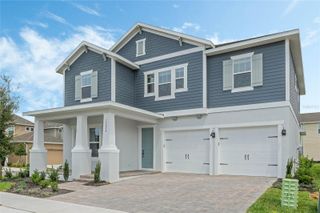
USE PREFERRED LENDER AND RECEIVE CLOSING COST ASSISTANCE! Welcome Home! Don't wait for your home to be built...step inside this gorgeous 2024-built bungalow-style home featuring a fully detached STUDIO apartment with its own entrance, perfect for guests, in-laws, or potential rental income. FULLY UPGRADED! This 5-bedroom, 4.5-bathroom home offers the perfect blend of space, style, and flexibility. Inside the main home, you’re welcomed by tall ceilings, an open layout, and a convenient downstairs bedroom and full bathroom. The modern kitchen is beautifully designed with a gas range, quartz countertops, shaker cabinets, and an open-concept flow overlooking the main living spaces. Upstairs, you’ll find two additional guest bedrooms, a shared full bathroom, and a conveniently located laundry room. The grand primary suite is a true retreat, featuring a spacious layout with soaring ceilings and a stunning en-suite bathroom complete with a walk-in shower, generous counter space, and an oversized walk-in closet. The studio apartment is privately accessed just outside of the garage and is fully equipped with its own full bathroom, kitchenette, and closet—making it ideal for guests or income-producing potential. Located in one of Horizon West’s most desirable communities, this home offers unbeatable convenience just minutes from Flamingo Crossings, Walt Disney World, and Hamlin Town Center.
- Listing Status:
- Active
- Date Added:
- May 1, 2026
- Data Last Updated:
- May 25, 2026 at 4:21PM
- Listing Office:
- EXP REALTY LLC : 888-883-8509
- Listing Agent:
- Elliott Hunt : 770-355-9149
- MLS ID:
- O6403794

- General: Private YardSidewalk
- Roofing: Shingle
- General: StuccoTwoBlock
- Road/Access: Paved
- HOA Amenities: 229.0Monthly
- Originating MLS: Stellar MLS
- County: Orange
- Zoning: P-DHARVEST AT OVATION 112/64 LOT 16129-24-27-3440-01-610
- Utilities: Electricity ConnectedNatural Gas ConnectedPublicSewer ConnectedWater Connected
- Water: Public
- Sewer: Public Sewer
- Source: Stellar MLS
- Ownership: Fee Simple
This listing courtesy of Elliott Hunt , EXP REALTY LLC
Monthly Payment
- Principal & Interest $
- Property Taxes $
- Home Insurance $
- VA Funding Fee $

 New - 11 hours ago