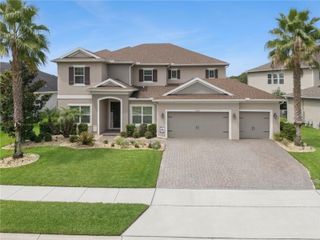
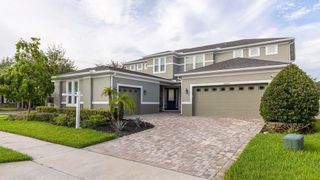
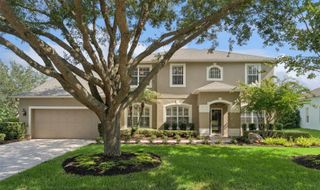
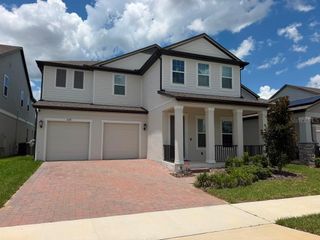
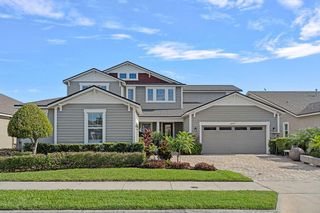
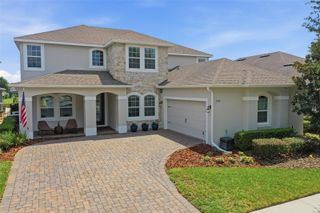
1664 HOLCOMB CREEK ST., Winter Garden, FL 34787
- 5 beds |
- 5 baths |
- 4,305 sqft
 Single-Family Home
  Built in 2018
  7,841sqft lot
 3 car garage
  $259/sqft
  Listed 14 days ago
Property Description
Experience refined living in this exceptional 5-bedroom, 3-full and 2-half bath residence nestled in one of Winter Garden's most desirable communities. Thoughtfully designed with an open-concept floor plan, the expansive great room seamlessly connects to the gourmet kitchen, creating an inviting space for both everyday living and elegant entertaining. The first-floor primary suite offers a private retreat, complete with a spacious layout and spa-inspired bathroom. The primary bath connects to your California style closet and laundry room. Throughout the home, you'll appreciate upscale finishes, including designer lighting, elegant flooring, stone countertops, stainless steel appliances, and architectural details that elevate every space. New carpets and a new Kitchen Aid refrigerator installed in July 2026. Large windows fill the home with natural light, enhancing the bright and airy atmosphere. Four additional bedrooms located upstairs with jack and jill style bathrooms. This home has two bonus areas for maximum entertaining potential, comfort and functionality. This home is also equipped with a whole house water softener, Tesla charger and Govee lights. The backyard is set for entertainment with your summer kitchen, firepit and turf grass. Ideally located near premier shopping, dining, entertainment, parks, and top-rated schools, this home combines luxury, convenience, and timeless style in the heart of Winter Garden. A rare opportunity to own a beautifully appointed turn-key ready home in an exceptional location.
- Listing Status:
- Active
- Date Added:
- July 31, 2026
- Data Last Updated:
- August 13, 2026 at 4:23PM
- Listing Office:
- COLDWELL BANKER HUBBARD HANSEN : 352-394-4031
- Listing Agent:
- Miriam Chambers : 407-496-9690
- Contact:
- 352-394-4031
- MLS ID:
- G5115834

- General: Fire PitOutdoor KitchenPrivate YardRain GuttersSidewalk
- Roofing: Shingle
- General: BlockTwoSlab
- Road/Access: Asphalt
- HOA Amenities: PlaygroundPool184.0Monthly
- Originating MLS: Stellar MLS
- County: Orange
- Zoning: WG-UVPUDLot 50Twinwatersaccording to the plat thereof as recorded in Plat Book 86pages 27-34public r05-23-27-8530-00500
- Fencing: Fenced
- Utilities: Cable ConnectedElectricity ConnectedWater Connected
- Water: Public
- Sewer: Public Sewer
- Source: Stellar MLS
- Ownership: Fee Simple
This listing courtesy of Miriam Chambers , COLDWELL BANKER HUBBARD HANSEN
Monthly Payment
- Principal & Interest $
- Property Taxes $
- Home Insurance $
- VA Funding Fee $