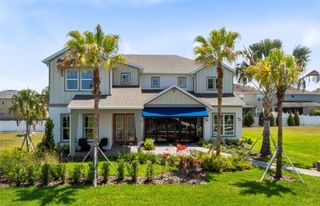
16776 BROADWATER AVENUE, Winter Garden, FL 34787
- 5 beds |
- 5 baths |
- 3,713 sqft
 Single-Family Home
  Built in 2018
  9,148sqft lot
 3 car garage
  $357/sqft
  Listed 12 days ago
Property Description
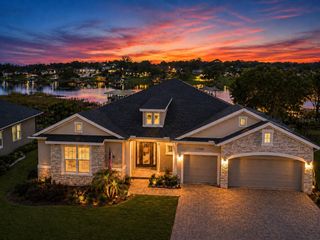
Positioned on a premium homesite with an expansive manicured common area along one side, this property offers added privacy and open space, along with sweeping views of John’s Lake from the front of the home. Inside, the home opens to a formal dining area accented by wood beam ceilings, while custom wall details in the foyer and along the staircase add a refined, designer touch. The main living area features soaring ceilings, abundant natural light, wood beam ceiling accents, and a striking floor-to-ceiling accent wall, creating a dramatic yet inviting focal point that flows seamlessly into the dinette and open kitchen. Designed for both everyday living and entertaining, the kitchen includes a large island with seating, sleek cabinetry, stainless steel appliances, a gas cooktop, built-in oven, and generous pantry space. Just off the pantry, a connecting space between the kitchen and dining room offers the perfect opportunity for a coffee station or butler’s pantry. The main level also offers a spacious primary suite with a well-appointed bath and a custom walk-in closet featuring built-in drawers, cabinetry, and shelving, along with a secondary bedroom and full bath, ideal for guests or multigenerational living. Upstairs, you will find three additional bedrooms, including one with a private bath, while the remaining two share a full bath, plus a generous loft overlooking the living area that provides flexible space for a secondary living area, home office, or play space. The outdoor living space is designed for true Florida living, featuring a saltwater pool and spa added in 2021 with full automation, expansive Travertine tile decking, and a lanai with a motorized screen that extends your living space year-round. The patio is also pre-plumbed for a future outdoor kitchen, offering even more potential for entertaining. Additional highlights include a split three car garage configuration with a separate side entry one car bay and a 2 car garage equipped with an EV charging outlet. Waterside on John’s Landing offers a clubhouse, fitness center, resort-style pool, playground, covered dock, and pavilion on John’s Lake, all conveniently located near Horizon West, Hamlin, shopping, dining, and major roadways.
- Listing Status:
- Active
- Date Added:
- May 13, 2026
- Data Last Updated:
- May 25, 2026 at 7:21AM
- Listing Office:
- COLDWELL BANKER REALTY : 407-352-1040
- Listing Agent:
- Alex Vastardis : 407-947-6264
- MLS ID:
- O6407043

- General: Rain GuttersSidewalkSliding DoorsHeated
- Style: Contemporary
- Other Structures: ScreenedPatioCovered
- Pool: GuniteHeatedIn GroundLightingOutside Bath AccessSalt Water
- Parking: DrivewayElectric Vehicle Charging Station(s)Garage Door OpenerGarage Faces SideGarage
- Roofing: Tile
- Windows: BlindsShades
- General: BlockStoneStuccoTwoSlab
- Road/Access: Paved
- HOA Amenities: ClubhouseFence RestrictionsFitness CenterGatedParkPlaygroundPoolCommon Area TaxesPoolRecreational Facilities383.0Monthly
- Originating MLS: Stellar MLS
- County: Orange
- Zoning: UVPUDWATERSIDE ON JOHNS LAKE - PHASE 1 82/74LOT 7805-23-27-8900-00-780
- View: Water
- Fencing: Other
- Utilities: Cable AvailableElectricity ConnectedNatural Gas ConnectedPublicSewer ConnectedWater Connected
- Water: Public
- Sewer: Public Sewer
- Source: Stellar MLS
- Ownership: Fee Simple
This listing courtesy of Alex Vastardis , COLDWELL BANKER REALTY
Monthly Payment
- Principal & Interest $
- Property Taxes $
- Home Insurance $
- VA Funding Fee $

 New - 3 days ago