17085 HAGGERTY HOLLOW DRIVE, Winter Garden, FL 34787
- 5 beds |
- 5 baths |
- 3,409 sqft
 Single-Family Home
  Built in 2026
  4,792sqft lot
 2 car garage
  $276/sqft
  Listed 26 days ago
Property Description
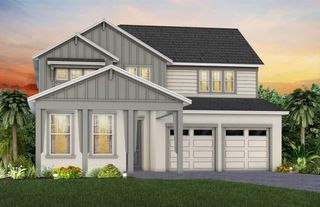
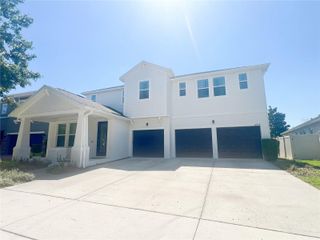
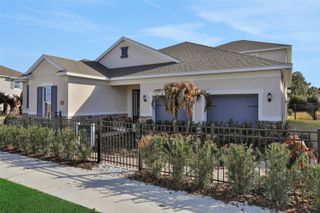
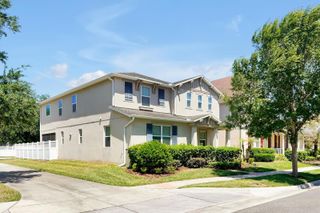
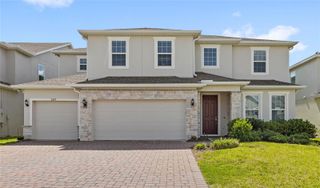
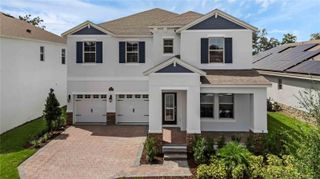
One or more photo(s) has been virtually staged. Pre-Construction. To be built. The Everly floorplan offers 2,807 square feet of spacious, thoughtfully designed living across two stories in main home and 602 sqft apt. This home features 4 bedrooms, 3.5 bathrooms, and a 2-car garage, providing ample room for families and entertaining. The first floor showcases an open-concept layout with a large family room, casual dining area, and a well-appointed kitchen with an optional gourmet configuration. A private primary suite is conveniently located on the main level, offering a walk-in closet and luxurious bath. Upstairs, three additional bedrooms, multiple bathrooms, and a spacious loft provide flexible living space. A covered lanai extends the home outdoors, creating the perfect blend of comfort, style, and functionality. The Garage apt offers a private entrance. Sample Images
- Listing Status:
- Pending
- Date Added:
- April 29, 2026
- Data Last Updated:
- May 25, 2026 at 2:21PM
- Listing Office:
- OLYMPUS EXECUTIVE REALTY INC : 407-469-0090
- Listing Agent:
- Nancy Pruitt, PA : 352-552-7574
- MLS ID:
- G5111738

- General: Eat-in KitchenOpen FloorplanSolid Surface CountersSplit BedroomThermostatWalk-In Closet(s)
- Appliances: Built-In OvenCooktopDishwasherDisposalElectric Water HeaterMicrowave
- Laundry: Inside
- Flooring: CarpetLaminateTile
- A/C: Central Air
- Heating: Electric
- General: SidewalkSliding Doors
- Style: Bungalow
- Other Structures: Front PorchRear PorchCovered
- Parking: Driveway
- Roofing: Shingle
- General: BlockCement SidingStuccoFrameTwoSlab
- Road/Access: Asphalt
- HOA Amenities: ParkInternet122.0Monthly
- Originating MLS: Stellar MLS
- County: Orange
- Zoning: PUDAMLIN MEADOWS AT HAMLIN 119/66 LOT 4030-23-27-2727-00-400
- Utilities: Electricity AvailableElectricity ConnectedFiber OpticsPublicSewer AvailableSewer ConnectedUnderground UtilitiesWater AvailableWater Connected
- Water: Public
- Sewer: Public Sewer
- Source: Stellar MLS
- Ownership: Fee Simple
This listing courtesy of Nancy Pruitt, PA , OLYMPUS EXECUTIVE REALTY INC
Monthly Payment
- Principal & Interest $
- Property Taxes $
- Home Insurance $
- VA Funding Fee $