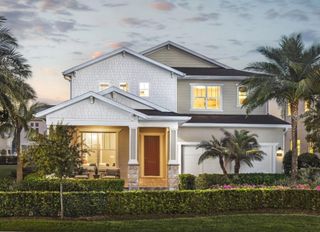
17664 JAPONICA BLOOM DRIVE, Winter Garden, FL 34787
- 5 beds |
- 5 baths |
- 3,663 sqft
 Single-Family Home
 Built in 2025
 6,098sqft lot
 2 car garage
 $257/sqft
 Listed 23 days ago
Property Description
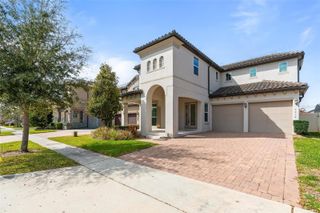
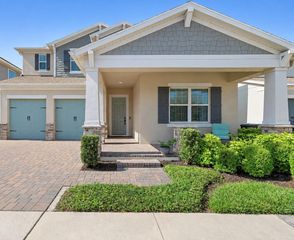
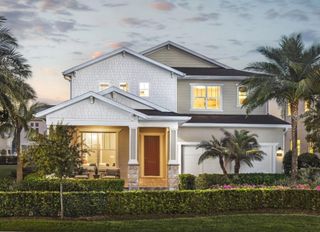
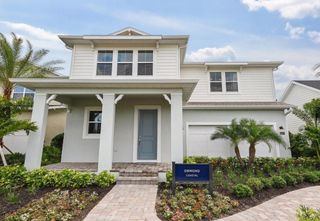
Virtually Staged. Built in 2025, this Ashton Woods Duval II home in Northlake at Ovation offers 5 bedrooms, 4 full bathrooms, 1 half bathroom, and 3,663 square feet of living space. A striking two-story family room with expansive windows fills the heart of the home with natural light and opens to a spacious kitchen featuring a large island with seating, built-in oven and microwave, electric cooktop, range hood, and abundant cabinetry. A separate dining room and dedicated office provide additional space for entertaining and working from home. The first-floor guest suite offers a bedroom and full bathroom, while the upstairs loft provides flexible space for a second living area, hobbies, or exercise. The spacious primary suite features a walk-in closet, dual vanities, and a large glass-enclosed shower. An upstairs laundry room with cabinetry and a sink adds everyday convenience. Enjoy the covered, screened lanai and backyard, along with an attached two-car garage and paver driveway. Community amenities include a pool, clubhouse, playground, and dog park. Located in Winter Garden with access to SR 429, shopping, dining, and Central Florida attractions.
- Listing Status:
- Active
- Date Added:
- October 23, 2026
- Data Last Updated:
- November 12, 2026 at 6:20PM
- Listing Office:
- MS LAND & BUILDING LLC : 407-512-1213
- Listing Agent:
- Gabriela Pereira Madeira : 305-409-6560
- Contact:
- 407-466-7000
- MLS ID:
- O6451731

- General: LightingRain GuttersSidewalk
- Roofing: Shingle
- Windows: Double Pane WindowsInsulated WindowsLow-Emissivity Windows
- General: HardiPlank TypeTwoSlab
- Road/Access: Asphalt
- HOA Amenities: 83.0Monthly
- Originating MLS: Stellar MLS
- County: Orange
- Zoning: RESINORTHLAKE AT OVATION PHASE 2 & 3 119/60 LOT 22618-24-27-6001-02-260
- Utilities: Cable AvailableSewer AvailableWater Available
- Water: Public
- Sewer: Public Sewer
- Source: Stellar MLS
- Ownership: Fee Simple
This listing courtesy of Gabriela Pereira Madeira , MS LAND & BUILDING LLC
Monthly Payment
- Principal & Interest $
- Property Taxes $
- Home Insurance $
- VA Funding Fee $

 New - 1 day ago