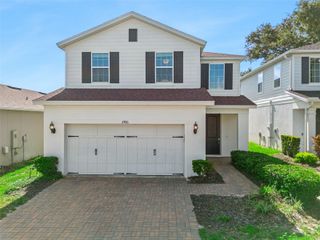
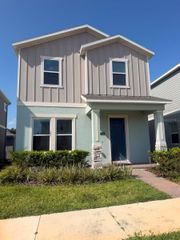
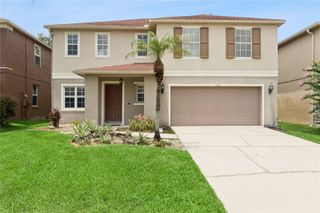
1906 SHERBOURNE STREET, Winter Garden, FL 34787
- 4 beds |
- 3 baths |
- 2,029 sqft
 Single-Family Home
  Built in 2002
  8,712sqft lot
 2 car garage
  $235/sqft
  Listed 1 month ago
Property Description
Experience luxury living in one of Winter Garden’s most desirable areas. This beautifully upgraded single-family home offers 4 spacious bedrooms and 2.5 elegant bathrooms, blending modern comfort with timeless sophistication. From the moment you step inside, you are welcomed by an open-concept design filled with natural light, enhanced by high-quality porcelain tile flooring throughout, adding elegance, durability, and a sleek modern finish to the entire home. The gourmet-style kitchen, fully renovated in June 2024, showcases contemporary finishes, modern design, and exceptional functionality for even the most discerning buyer. The outdoor space features a spacious covered patio, perfect for extending your living area, ideal for entertaining, enjoying Florida’s year-round weather, or relaxing in privacy. A 2-car garage adds convenience and everyday practicality. Recent upgrades provide lasting value and peace of mind, including a newer roof (2021) and an energy-efficient A/C system (2017), ensuring comfort and reliability for years to come. Located in a highly sought-after Winter Garden community, this home places you just minutes from upscale dining, boutique shopping, parks, and the vibrant lifestyle that makes this area so desirable. A rare opportunity to own a move-in-ready home that perfectly combines luxury, style, and location. Schedule your private showing today and experience elevated living at its finest.
- Listing Status:
- Active
- Date Added:
- June 2, 2026
- Data Last Updated:
- July 27, 2026 at 3:24PM
- Listing Office:
- LPT REALTY, LLC : 877-366-2213
- Listing Agent:
- Esperanza Posso Arce : 407-242-3799
- MLS ID:
- S5151079

- General: CourtyardOutdoor Grill
- Roofing: Shingle
- General: BlockStuccoTwoBlock
- Road/Access: Asphalt
- HOA Amenities: 137.0Quarterly
- Originating MLS: Stellar MLS
- County: Orange
- Zoning: PUDSTONE CREEK UNIT 1 44/131 LOT 125 BLK 2104-23-27-8230-21-125
- Utilities: Cable AvailablePublicSprinkler Meter
- Water: Public
- Sewer: Public Sewer
- Source: Stellar MLS
- Ownership: Fee Simple
This listing courtesy of Esperanza Posso Arce , LPT REALTY, LLC
Monthly Payment
- Principal & Interest $
- Property Taxes $
- Home Insurance $
- VA Funding Fee $

 New - 3 days ago