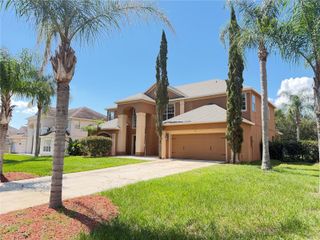
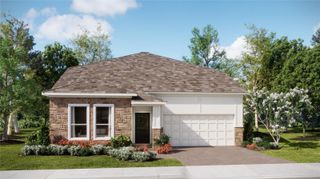
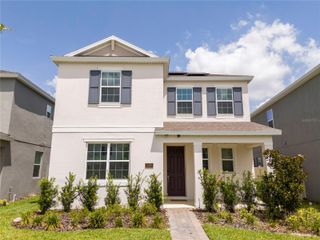
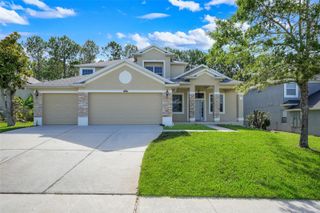
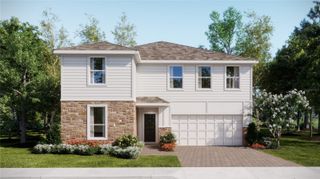
3407 CURRENT AVENUE, Winter Garden, FL 34787
- 5 beds |
- 5 baths |
- 3,747 sqft
 Single-Family Home
  Built in 2020
  7,405sqft lot
 3 car garage
  $159/sqft
  Listed 3 months ago
Property Description
Virtually Staged. Lowest-priced home this size in all of Lakeview Preserve. Read that again. Five bedrooms, four and a half baths, two primary suites, and a three-car split garage behind the gates of a Johns Lake. Built in 2020 and engineered for the way real families actually live. Walk in and the kitchen runs the show: stainless appliances, oversized island, clean sightlines straight through to the family room and dining space. Tucked privately off the family room, the downstairs primary delivers a spacious walk-in and an ensuite bath that earns the word oversized. Cross to the other end of the first floor and a second bedroom with its own ensuite waits, ready for in-laws, grown kids, or guests who overstay their welcome in the best way. Upstairs, three more bedrooms, including a second primary with its own walk-in and ensuite. The other two offer a ton of flexibility and share a guest bath. This is what a true split floor plan looks like when it's done right. Outside your front door, Lakeview Preserve hands you a resort-style pool, fitness center, cabana, playground, splash pad, and a private community dock with kayak launch, all wrapped in conservation. Hamlin Town Center, the 429, AdventHealth Horizon West, and Stoneybrook West Village sit just minutes away. Historic Downtown Winter Garden and the West Orange Trail, about eight miles. Disney, fifteen. Square footage this big, ensuites this many, gated lake access this close to everything, and priced below every comparable home in the community. Homes like this get found fast. Don't be the buyer who saw it second.
- Listing Status:
- Active
- Date Added:
- April 17, 2026
- Data Last Updated:
- July 27, 2026 at 4:24AM
- Listing Office:
- HOMEVEST REALTY : 407-897-5400
- Listing Agent:
- Brad Young : 407-897-5400
- MLS ID:
- O6400102

- General: LightingSidewalkSliding Doors
- Parking: DrivewayGarage Door OpenerOversized
- Roofing: Shingle
- Windows: Blinds
- General: BlockBrickStuccoTwoSlab
- Road/Access: Asphalt
- HOA Amenities: Fence RestrictionsFitness CenterGatedPlaygroundPoolRecreation FacilitiesVehicle RestrictionsCommon Area TaxesPoolEscrow Reserves FundMaintenance GroundsManagementPrivate RoadRecreational Facilities152.0Monthly
- Originating MLS: Stellar MLS
- County: Lake
- Zoning: LAKEVIEW PRESERVE PB 71 PG 48-54 LOT 73 ORB 5600 PG 162301-23-26-0200-000-07300
- Fencing: Fenced
- Utilities: BB/HS Internet AvailableCable Available
- Water: Public
- Sewer: Public Sewer
- Source: Stellar MLS
- Ownership: Fee Simple
This listing courtesy of Brad Young , HOMEVEST REALTY
Monthly Payment
- Principal & Interest $
- Property Taxes $
- Home Insurance $
- VA Funding Fee $