5443 BOWMAN DRIVE, Winter Garden, FL 34787
- 4 beds |
- 5 baths |
- 2,656 sqft
 Single-Family Home
  Built in 2015
  4,792sqft lot
 2 car garage
  $244/sqft
  Listed 7 days ago
Property Description
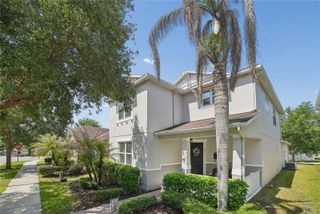
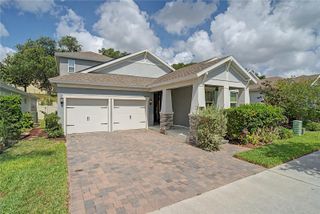
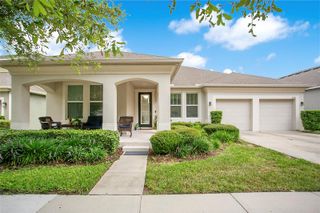
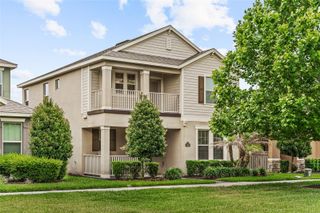
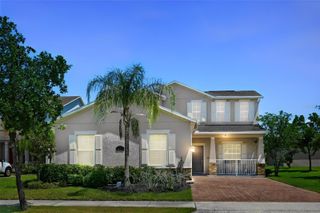
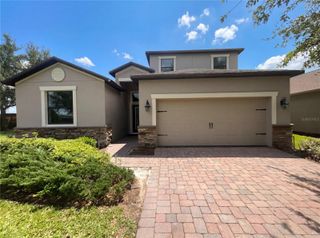
Luxury lakeview living with private apartment above the garage. Welcome to your dream home, where luxury, comfort and thoughtful design come together in one of Hamlin’s sought-after communities. This exceptional residence features four spacious bedrooms, each with its own en-suite bath on the second floor, including one bedroom with en-suite bath conveniently on the first floor, plus an additional half bath for guest convenience. A standout feature is the desirable private Next Gen suite above the garage, offering incredible flexibility for multigenerational living, extended guests, a home office or potential rental income. Enjoy peaceful water views that create the perfect backdrop for both relaxing mornings and beautiful Florida sunsets. In a top-rated A-rated school district, this home offers not only luxury living but also outstanding educational opportunities. Enjoy a walkable lifestyle with direct access to dining, cafés, boutique shopping, fitness studios, parks and entertainment all nearby. This vibrant, growing community offers unmatched convenience and everyday enjoyment right outside your doorstep. More than just a home, this is a place where neighbors become friends and lasting memories are made in one of Central Florida's desirable areas. Schedule your private showing today and experience it for yourself!
- Listing Status:
- Active
- Date Added:
- May 18, 2026
- Data Last Updated:
- May 25, 2026 at 7:21AM
- Listing Office:
- PREMIER SOTHEBYS INT'L REALTY : 407-581-7888
- Listing Agent:
- Carolina Medeiros : 305-753-1943
- MLS ID:
- O6408812

- General: GardenSidewalk
- Other Structures: Front PorchRear PorchScreened
- Roofing: Shingle
- General: BlockConcreteStuccoTwoSlab
- Road/Access: Asphalt
- HOA Amenities: ClubhouseFitness CenterPlaygroundPoolRecreation FacilitiesPoolMaintenance GroundsRecreational FacilitiesTrash339.0Monthly
- Originating MLS: Stellar MLS
- County: Orange
- Zoning: P-DOVERLOOK 2 AT HAMLIN PHASE 1 AND 6 84/10LOT 2120-23-27-5846-00-210
- View: GardenWater
- Fencing: Vinyl
- Utilities: Electricity AvailableWater Available
- Water: Public
- Sewer: Public Sewer
- Source: Stellar MLS
- Ownership: Fee Simple
This listing courtesy of Carolina Medeiros , PREMIER SOTHEBYS INT'L REALTY
Monthly Payment
- Principal & Interest $
- Property Taxes $
- Home Insurance $
- VA Funding Fee $