7841 ICELAND GULL STREET, Winter Garden, FL 34787
- 3 beds |
- 3 baths |
- 2,765 sqft
 Single-Family Home
  Built in 2013
  5,663sqft lot
 2 car garage
  $264/sqft
  Listed 1 month ago
Property Description
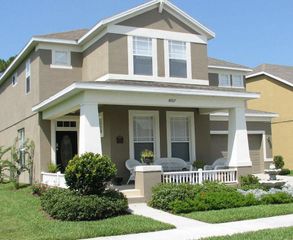
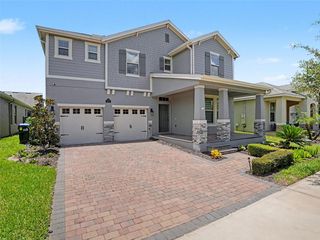
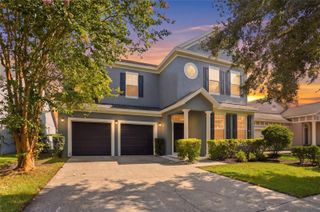
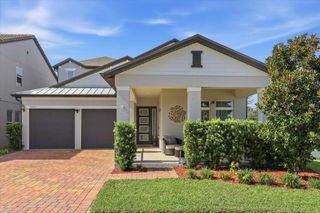
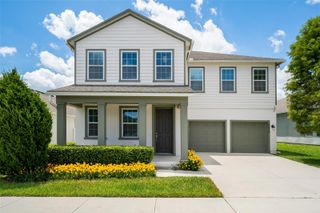
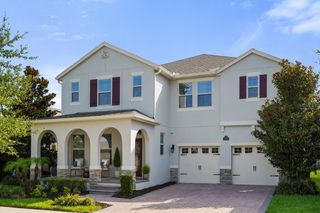
Under contract-accepting backup offers. Virtually Staged. SELLERS MOTIVATED! It’s all about location, location, location! Welcome home to 7841 Iceland Gull Street in the highly sought-after Summerlake community. This beautifully maintained 3-bedroom, 2.5-bath home with a spacious loft, rear-entry 2-car garage, and fenced backyard truly stands out from the moment you arrive. The inviting curb appeal and charming front porch create the perfect setting to enjoy your morning coffee while taking in peaceful pond views or an evening stroll through the neighborhood. As the sun sets, turn on the JellyLights and relax with your favorite beverage while enjoying the ambiance—and even catch fireworks from the comfort of your own home. Inside, you'll immediately appreciate the thoughtful attention to detail, including custom trim work and upgraded lighting throughout. The versatile front room is currently used as a formal dining space but can easily serve as a home office, playroom, or flex space to fit your lifestyle. The gourmet kitchen is a chef’s dream, featuring not one but two built-in ovens, a gas cooktop, abundant cabinetry, and plenty of space for entertaining family and friends. The home also offers the added efficiency and convenience of a gas water heater. Upstairs, you'll find a generous loft area, a spacious primary suite, two additional bedrooms, and a conveniently located laundry room. This home is packed with extras, including a garage with newly installed Shark Coating flooring, a transferable warranty, and overhead storage racks for maximum organization. Located just minutes from Disney, Hamlin Town Center shopping and dining, and everything Horizon West has to enjoy, the location simply can't be beat. Enjoy Summerlake’s incredible amenities, golf cart-friendly lifestyle, scenic walking trails, and top-rated community schools nearby. Homes like this rarely become available—schedule your private showing today and discover all that this exceptional home has! SELLERS MOTIVATED!
- Listing Status:
- Pending
- Date Added:
- June 3, 2026
- Data Last Updated:
- July 26, 2026 at 11:23PM
- Listing Office:
- RE/MAX PRIME PROPERTIES : 407-347-4512
- Listing Agent:
- Marian Schneider : 407-383-2105
- MLS ID:
- O6413079

- General: Ceiling Fans(s)Crown MoldingKitchen/Family Room ComboOpen FloorplanPrimaryBedroom UpstairsSolid Surface CountersThermostatWalk-In Closet(s)Window Treatments
- Rooms: Family RoomFormal Living Room SeparateInside UtilityLoft
- Appliances: Built-In OvenConvection OvenCooktopDishwasherDisposalDryerGas Water HeaterMicrowaveRange HoodRefrigeratorWasherWine Refrigerator
- Laundry: Laundry RoomUpper Level
- Flooring: CarpetCeramic TileReclaimed WoodWood
- A/C: Central Air
- Heating: CentralElectric
- General: Private MailboxRain GuttersSidewalkSprinkler Metered
- Style: Craftsman
- Other Structures: Front PorchRear PorchCovered
- Parking: DrivewayGarage Door OpenerGarage Faces Rear
- Roofing: Shingle
- Windows: BlindsRodsWindow Treatments
- General: BlockTwo
- Road/Access: Paved
- HOA Amenities: Fence RestrictionsParkPlaygroundPoolTennis Court(s)PoolMaintenance GroundsRecreational Facilities252.0Monthly
- Originating MLS: Stellar MLS
- County: Orange
- Zoning: P-DBLOCKS T AND U SUMMERLAKE PD PHASE 1B -A REPLAT 78/44 LOT 26 BLK U28-23-27-0567-21-260
- View: Water
- Fencing: Fenced
- Utilities: Cable ConnectedElectricity ConnectedNatural Gas ConnectedSewer ConnectedSprinkler RecycledWater Connected
- Water: Public
- Sewer: Public Sewer
- Source: Stellar MLS
- Ownership: Fee Simple
This listing courtesy of Marian Schneider , RE/MAX PRIME PROPERTIES
Monthly Payment
- Principal & Interest $
- Property Taxes $
- Home Insurance $
- VA Funding Fee $