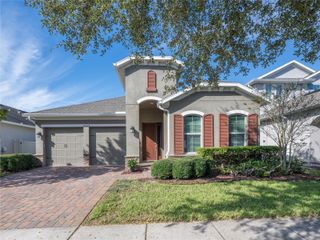
8816 SONOMA COAST DRIVE, Winter Garden, FL 34787
- 4 beds |
- 4 baths |
- 2,758 sqft
 Single-Family Home
 Built in 2022
 10,454sqft lot
 3 car garage
 $277/sqft
 Listed 3 days ago
Property Description
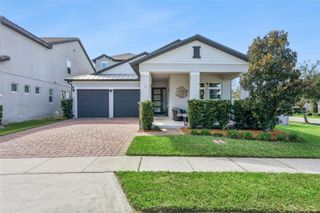
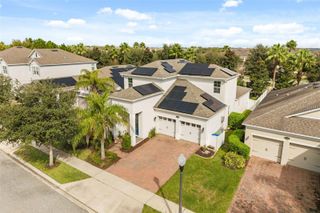
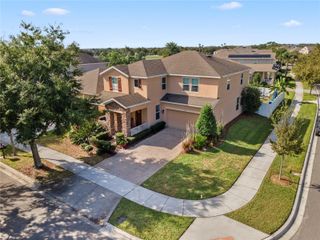
Welcome to this beautifully appointed single-story home in Winter Garden’s Waterleigh community, where an oversized lot just under a quarter acre offers peaceful views of a wooded conservation area and a small creek. With four spacious bedrooms, 3.5 baths, and nearly 2,800 square feet of living space, the open floor plan centers on a kitchen with a generous island with bar seating, wood cabinetry, and stainless steel appliances. Plantation shutters throughout and tray ceilings in select rooms add an elegant touch, while oversized closets provide ample storage. The primary suite overlooks the wooded conservation area, and the spacious laundry room is equipped with a stainless steel utility sink. Additional features include a recently installed whole-house water filtration system, a distinctive tile roof, a three-car garage with a tandem bay, and a brick-paver driveway. Enjoy morning coffee on the covered front porch, breakfast on the screened rear lanai overlooking the creek and woods, and views of Disney fireworks from the backyard in the evening. Waterleigh residents enjoy a lakefront clubhouse, resort-style pools, a splash pad, miniature golf, sand volleyball, tennis courts, two fitness centers, recreational trails, and a dog park, with convenient access to Horizon West shopping and dining, area golf courses, Walt Disney World, and State Road 429. Priced to sell, this home brings together a hard-to-find single-story layout, a spacious backyard, and peaceful conservation and creek views. HOA Fee includes, Lawn/landscape Maintenance, all community pools, all community gyms and amenities!!
- Listing Status:
- Active
- Date Added:
- November 19, 2026
- Data Last Updated:
- November 22, 2026 at 7:23PM
- Listing Office:
- CENTURY 21 BLUE SKY : 407-566-0555
- Listing Agent:
- Claudia Valero : 407-701-5502
- Contact:
- 407-566-0555
- MLS ID:
- S5161583

- Style: Traditional
- Other Structures: Front PorchRear PorchScreened
- Parking: DrivewayTandem
- Roofing: Tile
- Windows: Window Treatments
- General: BlockStuccoOneSlab
- Road/Access: Paved
- HOA Amenities: ClubhouseFitness CenterGolf CourseParkPoolTrail(s)277.0Monthly
- Originating MLS: Stellar MLS
- County: Orange
- Zoning: P-DWATERLEIGH PHASES 3B3C AND 3D 100/61 LOT 65907-24-27-7507-06-590
- View: Trees/Woods
- Utilities: Public
- Water: Public
- Sewer: Public Sewer
- Source: Stellar MLS
- Ownership: Fee Simple
This listing courtesy of Claudia Valero , CENTURY 21 BLUE SKY
Monthly Payment
- Principal & Interest $
- Property Taxes $
- Home Insurance $
- VA Funding Fee $

 New - 3 days ago