902 JOHNS POINT DRIVE, Winter Garden, FL 34787
- 4 beds |
- 4 baths |
- 4,085 sqft
 Single-Family Home
  Built in 2002
  0.57acre lot
 3 car garage
  $440/sqft
  Listed 1 month ago
Property Description
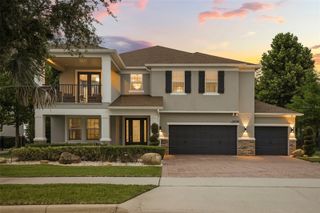
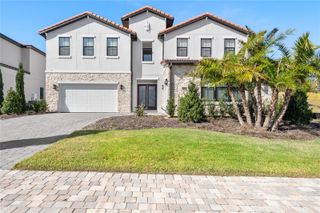
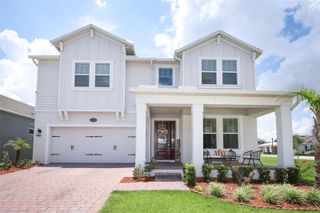
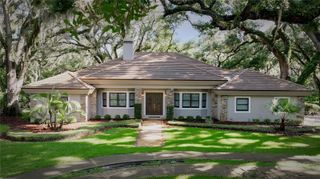
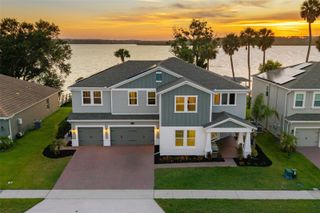
Under contract-accepting backup offers. Seller financing available! Discover an extraordinary waterfront retreat where luxury, privacy, and breathtaking lake views come together in perfect harmony. This exceptional 4-bedroom, 4-bath custom residence offers over 4,000 square feet of thoughtfully designed living space on the shores of highly sought-after Johns Lake, delivering an unparalleled Florida lifestyle. Designed with both elegance and functionality in mind, the custom-built home features a desirable split-floor plan that provides ultimate privacy. The expansive primary suite occupies its own private wing, creating a true owner's retreat complete with serene lake views, generous sized closets, and a spa-inspired ensuite bath featuring a luxurious steam shower for the ultimate relaxation experience. The additional bedrooms are thoughtfully positioned on the opposite side of the home, offering comfort and privacy for family and guests. From the moment you enter, you'll be captivated by the abundance of natural light, soaring ceilings, and panoramic water views. Recent updates enhance both style and value, including fresh interior paint throughout and brand-new waterproof luxury laminate flooring with a lifetime warranty installed throughout the entire home. These elegant upgrades provide a seamless, modern aesthetic while offering exceptional durability for years to come. Designed for today's lifestyle, the home also features a spacious executive office, ideal for remote work or a private study, along with a highly desirable game room that offers endless possibilities for recreation, media, or entertaining. The heart of the home is a spacious chef's kitchen that opens effortlessly to the main living spaces, allowing you to enjoy lake views while cooking, dining, or entertaining. Expansive windows and glass doors flood the home with natural light while framing the stunning waterfront scenery and creating a seamless connection between indoor and outdoor living. Step outside to your private resort-style oasis featuring a sparkling pool, spa, covered lanai, and private boat dock. Enjoy direct access to Johns Lake, one of Central Florida's premier recreational lakes, offering endless opportunities for boating, fishing, jet skiing, paddleboarding, wakeboarding, and unforgettable sunset cruises right from your backyard. Whether relaxing poolside, entertaining guests, or enjoying a quiet evening overlooking the water, every day feels like a vacation. What's more you have easy access to Florida's turnpike and 429 for seamless access to downtown Orlando, area theme parks, and Orlando International Airport!! Schedule for showing today.
- Listing Status:
- Pending
- Date Added:
- June 5, 2026
- Data Last Updated:
- July 26, 2026 at 11:23PM
- Listing Office:
- DALTON WADE INC : 888-668-8283
- Listing Agent:
- Heidi Pfeffer-Morgan : 407-408-6101
- MLS ID:
- O6412933

- General: Ceiling Fans(s)Crown MoldingEat-in KitchenHigh CeilingsKitchen/Family Room ComboL DiningOpen FloorplanPrimary Bedroom Main FloorSplit BedroomTray Ceiling(s)Walk-In Closet(s)Wet BarWindow Treatments
- Rooms: Family RoomFlorida RoomFormal Dining Room Separate
- Appliances: Bar FridgeBuilt-In OvenCooktopDishwasherDisposalDryerElectric Water HeaterExhaust FanFreezerIce MakerMicrowaveRange HoodRefrigeratorWasherWine Refrigerator
- Laundry: Laundry Room
- Flooring: Laminate
- A/C: Central Air
- Heating: CentralElectric
- Fireplace: Living RoomStoneWood BurningFireplace
- General: French DoorsGardenLightingPrivate EntrancePrivate MailboxPrivate YardRain GuttersSidewalkSliding DoorsIn Ground
- Pool: Child Safety FenceIn GroundLightingSalt Water
- Roofing: Shingle
- Windows: Blinds
- General: ConcreteStuccoOneBlockConcrete PerimeterSlab
- Road/Access: Asphalt
- HOA Amenities: 2077.0Annually
- Originating MLS: Stellar MLS
- County: Orange
- Zoning: R-1AJOHNS COVE 43/104 LOT 4530-22-27-4015-00-450
- View: Water
- Utilities: BB/HS Internet AvailableFiber OpticsSprinkler RecycledWater Connected
- Water: Canal/Lake For Irrigation
- Sewer: Septic Tank
- Source: Stellar MLS
- Ownership: Fee Simple
This listing courtesy of Heidi Pfeffer-Morgan , DALTON WADE INC
Monthly Payment
- Principal & Interest $
- Property Taxes $
- Home Insurance $
- VA Funding Fee $