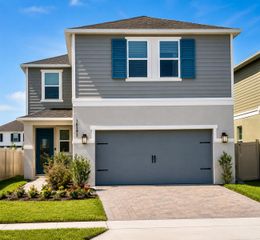
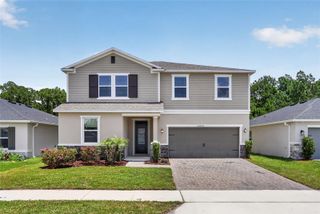
9166 CUT SHOT DRIVE, Winter Garden, FL 34787
- 5 beds |
- 3 baths |
- 2,638 sqft
 Single-Family Home
  Built in 2019
  4,792sqft lot
 2 car garage
  $215/sqft
  Listed 8 days ago
Property Description
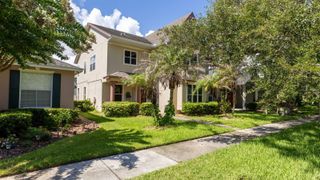
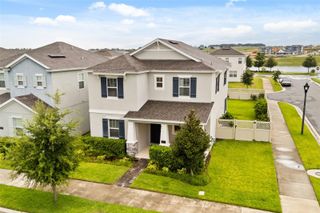
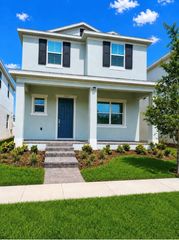
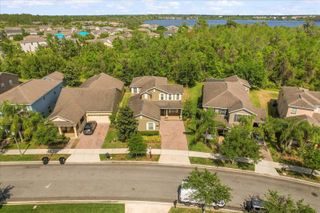
Welcome to this beautifully maintained 5-bedroom, 3-bathroom home located in the highly sought-after Horizon West/Winter Garden community. Designed with both comfort and functionality in mind, this spacious home features an open-concept floor plan that is perfect for everyday living and entertaining. The heart of the home is the modern kitchen, which flows seamlessly into the dining area, breakfast nook, and expansive family room, creating a bright and inviting gathering space. A first-floor bedroom and full bathroom provide the ideal setup for guests, multi-generational living, or a private home office. Step outside to enjoy the lanai, offering the perfect space to relax, dine, or entertain while enjoying Florida’s year-round outdoor lifestyle. Upstairs, the generous primary suite features a large walk-in closet and a well-appointed ensuite bathroom. Three additional bedrooms and a versatile loft provide ample space for family, guests, a media room, or a play area. Ideally situated just minutes from Hamlin Town Center, top-rated schools, shopping, dining, entertainment, and major highways, this home also offers convenient access to Walt Disney World, Flamingo Crossings, and Downtown Winter Garden. Combining a flexible floor plan, desirable location, and exceptional lifestyle, this is an outstanding opportunity to own a home in one of Central Florida’s fastest-growing and most desirable communities.
- Listing Status:
- Active
- Date Added:
- June 29, 2026
- Data Last Updated:
- July 7, 2026 at 2:21AM
- Listing Office:
- TOPSKY REALTY INC : 407-476-6189
- Listing Agent:
- Zhiming Xu : 407-984-0087
- MLS ID:
- O6417611

- Roofing: Shingle
- General: StuccoTwoSlab
- Road/Access: Asphalt
- HOA Amenities: 147.0Monthly
- Originating MLS: Stellar MLS
- County: Orange
- Zoning: P-DPANTHER VIEW 93/77 LOT 6005-24-27-7015-00-600
- Utilities: Electricity ConnectedPublicWater Connected
- Water: Public
- Sewer: Public Sewer
- Source: Stellar MLS
- Ownership: Fee Simple
This listing courtesy of Zhiming Xu , TOPSKY REALTY INC
Monthly Payment
- Principal & Interest $
- Property Taxes $
- Home Insurance $
- VA Funding Fee $