5330 LAKE VIRGINIA STREET, Winter Garden, FL 34787
- 4 beds |
- 4 baths |
- 2,515 sqft
 Single-Family Home
  Built in 2022
  6,098sqft lot
 2 car garage
  $230/sqft
  Listed 5 days ago
Property Description
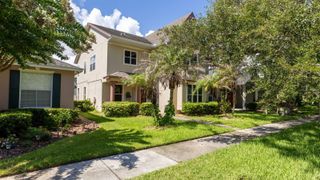
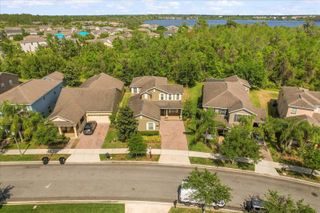
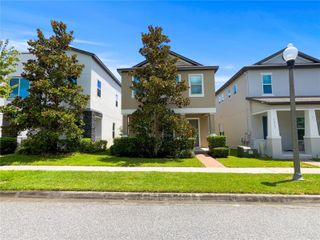
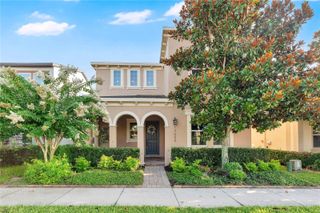
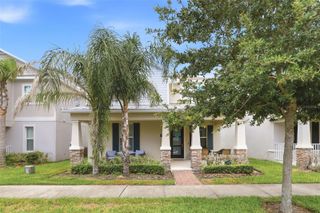
Welcome to this beautifully appointed corner-lot home featuring a desirable rear-load garage and a convenient first-floor guest suite, perfect for multi-generational living or visiting guests. Offering approximately 2,500 square feet of thoughtfully designed living space, this 4-bedroom, 3.5-bath residence combines modern elegance with everyday comfort. Step inside to discover soaring 10-foot ceilings, abundant natural light, and an expansive open-concept floor plan designed for effortless living and entertaining. At the heart of the home is a stunning gourmet kitchen featuring stainless steel appliances, 42-inch white cabinetry, quartz countertops, and an oversized island with generous prep and gathering space. The spacious covered lanai opens to a large backyard with plenty of room to add your dream pool, creating the perfect setting for outdoor dining, entertaining, or simply enjoying Florida's year-round sunshine. A private fenced courtyard-style lawn adds even more outdoor living space for family, pets, or relaxing evenings. Upstairs, you'll find three additional bedrooms, including the luxurious primary suite. Designed as a peaceful retreat, the spa-inspired ensuite features a soaking tub, subway-tiled walk-in shower, dual quartz vanities, and a spacious walk-in closet. Impeccably maintained and move-in ready, this exceptional home is ideally located just minutes from Hamlin Town Center, Winter Garden Village, top-rated schools, FL-429, and Walt Disney World, offering the perfect blend of convenience and lifestyle. Situated in the heart of Horizon West, one of the nation's fastest-growing master-planned communities, Lakeside at Hamlin places you just steps from the future Life Time Athletic Country Club—an approximately 80,000-square-foot luxury wellness destination featuring resort-style pools, lap pools, pickleball and sports courts, a full-service spa, and state-of-the-art fitness facilities. Don't miss the opportunity to make this exceptional home yours. Schedule your private showing today!
- Listing Status:
- Active
- Date Added:
- July 1, 2026
- Data Last Updated:
- July 7, 2026 at 1:21AM
- Listing Office:
- REAL BROKER, LLC : 855-450-0442
- Listing Agent:
- Stacey Nelson : 904-703-0118
- MLS ID:
- O6420269

- General: LightingSidewalk
- Other Structures: Front PorchRear PorchCovered
- Parking: Alley AccessGarage Door OpenerGarage Faces Rear
- Roofing: Shingle
- General: BlockStuccoTwoSlab
- Road/Access: Asphalt
- HOA Amenities: PlaygroundInternet160.0Monthly
- Originating MLS: Stellar MLS
- County: Orange
- Zoning: RESLAKESIDE AT HAMLIN 106/19 LOT 9220-23-27-5444-00-920
- View: Water
- Utilities: Electricity AvailablePublicSewer ConnectedWater Connected
- Water: Public
- Sewer: Public Sewer
- Source: Stellar MLS
- Ownership: Fee Simple
This listing courtesy of Stacey Nelson , REAL BROKER, LLC
Monthly Payment
- Principal & Interest $
- Property Taxes $
- Home Insurance $
- VA Funding Fee $