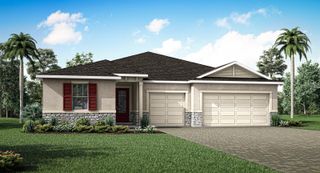
17059 HARBOR OAK PARKWAY, Winter Garden, FL 34787
- 4 beds |
- 3 baths |
- 2,692 sqft
 Single-Family Home
  Built in 2017
  4,792sqft lot
 2 car garage
  $230/sqft
  Listed 7 days ago
Property Description
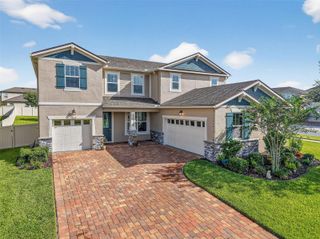
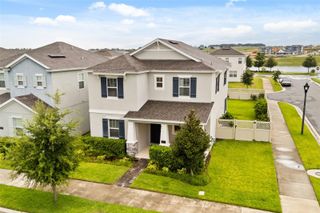
Motivated Seller! Don't miss your opportunity with this Winter Garden home - offering elegance, convenience and affordability. Situated inside the desirable Waterside community, you will find this beautifully designed residence, blending timeless sophistication with modern comfort, offering an open floor plan, designer finishes, and exceptional indoor-outdoor living. From the moment you arrive, the charming covered front porch, mature landscaping, and inviting curb appeal set the tone. Inside, you're greeted by wide-plank luxury vinyl flooring, soaring ceilings, crown molding, and sun-filled living spaces designed for both everyday living and effortless entertaining. The gourmet kitchen is a true showpiece featuring granite countertops, an oversized center island with seating, farmhouse sink, white shaker cabinetry, stainless steel appliances, gas cooktop, double ovens, subway tile backsplash, a custom, handmade hood and designer pendant lighting. Flowing seamlessly into the spacious dining area and family room, this home is ideal for gathering with family and friends. Large sliding glass doors open to an expansive covered lanai with a stunning wood-finished ceiling, creating the perfect space to dine outdoors or just relax. The fully fenced backyard provides privacy, while maintaining a low-maintenance lifestyle. As you journey to the second level, you are greeting by a spacious loft, creating a retreat for unwinding and more closet space. Two large, additional bedrooms and a full bathroom are set off from the primary suite. Escape to your luxurious primary suite, offering a spacious walk-in closet and a beautifully upgraded spa-inspired bath, complete with a custom dual-sink vanity with quartz countertops, elegant gold fixtures, an oversized walk-in shower, and designer tile extending to the ceiling. Additional highlights include double-pane windows, custom window treatments, upgraded light fixtures, abundant storage, an oversized laundry room and pantry and thoughtful designer touches throughout. Residents enjoy outstanding resort-style amenities including a lakeside community pool, clubhouse, fitness center, playground, unfenced dog park and community dock. Ideally located in the heart of Winter Garden, this exceptional home is just minutes from shopping, dining, entertainment, theme parks, major highways, and top-rated schools. This isn't just a home; it's a lifestyle. Book your showing today!
- Listing Status:
- Active
- Date Added:
- June 29, 2026
- Data Last Updated:
- July 7, 2026 at 12:24AM
- Listing Office:
- ERA GRIZZARD REAL ESTATE : 352-394-5900
- Listing Agent:
- Wendy Moore : 678-575-5596
- MLS ID:
- G5114379

- General: LightingPermeable PavingPrivate YardSidewalkSliding Doors
- Style: Contemporary
- Other Structures: Front PorchRear PorchCovered
- Parking: DrivewayGarage Door OpenerGarage Faces RearOff Street
- Roofing: Shingle
- Windows: Double Pane WindowsWindow Treatments
- General: BlockStuccoTwoBlockSlab
- Road/Access: AsphaltPaved
- HOA Amenities: Fitness CenterCommon Area TaxesPoolRecreational Facilities215.0Monthly
- Originating MLS: Stellar MLS
- County: Orange
- Zoning: UVPUDWATERSIDE ON JOHNS LAKE - PHASE 2A 88/126 LOT 6006-23-27-8902-00-600
- Fencing: Vinyl
- Utilities: BB/HS Internet AvailableCable AvailableElectricity ConnectedFiber OpticsNatural Gas ConnectedPublicSewer ConnectedWater Connected
- Water: Public
- Sewer: Public Sewer
- Source: Stellar MLS
- Ownership: Fee Simple
This listing courtesy of Wendy Moore , ERA GRIZZARD REAL ESTATE
Monthly Payment
- Principal & Interest $
- Property Taxes $
- Home Insurance $
- VA Funding Fee $

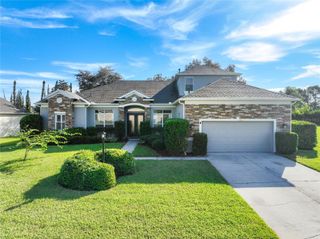
 New - 20 hours ago