2916 MAJESTIC ISLE DRIVE, Clermont, FL 34711
- 4 beds |
- 3 baths |
- 3,020 sqft
 Single-Family Home
  Built in 2004
  0.27acre lot
 2 car garage
  $192/sqft
  Listed 20 hours ago
Property Description
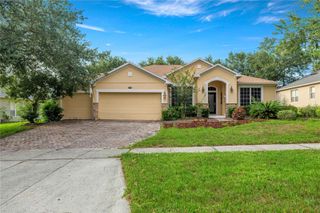
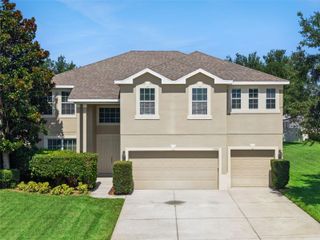
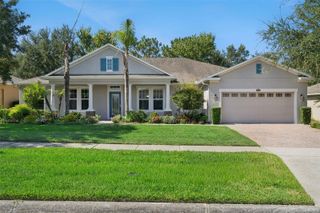
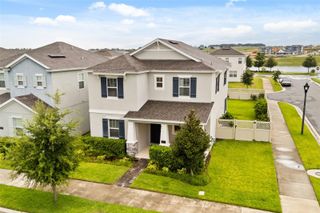
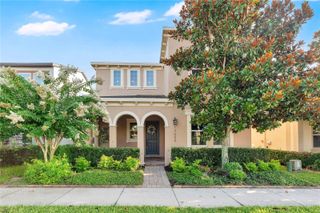
Welcome to this beautiful 4BR/3BA home w/BONUS ROOM in the GATED community of Regency Hills. You will love the curb appeal of this home with its stone entrance & mature landscaping. Entering the home, you will notice the beautiful slate tile & hand-scraped wood flooring throughout the main living area. The formal living & dining rooms are near the front of the home. Continuing through the home, you will enter the family room that features beautiful wood flooring. The kitchen features New Quartz counters, pendant lighting, and a tiled backsplash. It opens to the family room and breakfast nook with built-in bench seating. Enjoy cooking with natural gas & all kitchen appliances that come with it. Sliding doors at the back of the family room lead to a covered Lanai, & decorative windows above the doors allow plenty of natural light into the living area. The backyard is fenced, with lots of room for a private pool. A large second-floor bonus room can be used for a theater, playroom, or whatever your heart desires. All bedrooms are nicely sized and are located downstairs. The Master Suite features walk-in closets with organizers, dual vanities, a garden tub & separate shower. If you are looking for a community with all of the amenities you could dream of, then you will love Regency Hills. It is gated and features a community pool, basketball courts, tennis courts, & a playground. With this home's fabulous features, community amenities, and great location, it is sure to be at the top of your list. Be sure to see this house today before it's gone!
- Listing Status:
- Active
- Date Added:
- July 6, 2026
- Data Last Updated:
- July 7, 2026 at 12:24AM
- Listing Office:
- OLYMPUS EXECUTIVE REALTY INC : 407-469-0090
- Listing Agent:
- Leonardo Vidal, PA : 407-810-8116
- MLS ID:
- G5114687

- Roofing: Shingle
- Windows: BlindsDrapes
- General: BlockStoneTwoSlab
- Road/Access: Asphalt
- HOA Amenities: Basketball CourtGatedMaintenancePlaygroundPoolRecreation FacilitiesTennis Court(s)Common Area TaxesPoolMaintenance StructureMaintenance GroundsPrivate RoadRecreational Facilities144.0Monthly
- Originating MLS: Stellar MLS
- County: Lake
- Zoning: R-1CLERMONT REGENCY HILLS PHASE 2 SUB LOT 119 PB 49 PG 51-56 ORB 4683 PG 134510-23-26-1801-000-11900
- Utilities: BB/HS Internet AvailableCable ConnectedElectricity ConnectedPhone Available
- Water: Public
- Sewer: Public Sewer
- Source: Stellar MLS
- Ownership: Fee Simple
This listing courtesy of Leonardo Vidal, PA , OLYMPUS EXECUTIVE REALTY INC
Monthly Payment
- Principal & Interest $
- Property Taxes $
- Home Insurance $
- VA Funding Fee $

 New - 20 hours ago