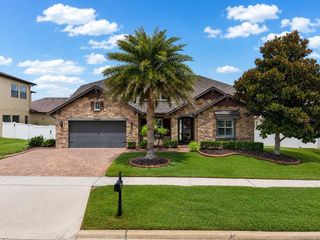
3222 FIDDLEWOOD CT, Clermont, FL 34711
- 4 beds |
- 3 baths |
- 2,947 sqft
 Single-Family Home
  Built in 2019
  0.31acre lot
 3 car garage
  $244/sqft
  Listed 5 days ago
Property Description
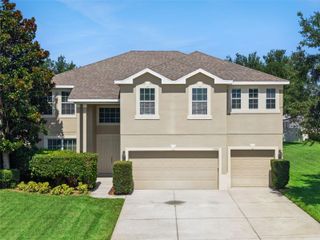
WELCOME HOME!! Experience the perfect blend of space, style, and community in Clermont's highly sought-after gated Waterbrooke community. This Pensacola Model situated on an oversized 1/3 acre corner lot, this impressive 4-bedroom, 2.5-bathroom home offers nearly 3,000 square feet of beautifully designed living space and a rare combination of modern upgrades, outdoor enjoyment, and resort-style amenities. From the moment you arrive, you'll appreciate the home's attractive curb appeal, spacious Split 3-car garage, and prime location within one of Clermont's premier master-planned communities. Inside, the thoughtfully designed floor plan provides plenty of room to gather, entertain, and unwind. Recent updates include new flooring on the staircase, throughout the second floor, and in the primary bathroom, giving the home a fresh and contemporary feel. Brand new AC Handler July 2026. The heart of the home is the expansive kitchen featuring quartz countertops, stainless steel appliances, double wall ovens, abundant cabinetry, and a large waterfall island perfect for hosting family and friends. The open-concept design flows seamlessly into the main living areas, creating an inviting atmosphere for everyday living and special occasions alike. Upstairs, you'll find all four bedrooms along with a spacious loft that can easily serve as a media room, home office, game room, or second living area. The luxurious primary suite offers a peaceful retreat with generous closet space and a spa-inspired bathroom designed for comfort and relaxation. Step outside to your private backyard oasis. The fully fenced yard provides plenty of space for pets, play, and entertaining, while the dedicated playground area creates the perfect setting for making lifelong memories. Rubber Mulch playground area was installed Oct 2025. The epoxy-coated garage floor adds another premium touch to this meticulously maintained home. Waterbrooke residents enjoy exceptional amenities including a resort-style swimming pool, fitness center, clubhouse, walking trails, playgrounds, dog parks, scenic lakes, and gated entry. Conveniently located near the Florida Turnpike, shopping, dining, top-rated schools, and everything Central Florida has to offer, this home delivers the lifestyle today's buyers are searching for. Opportunities to own a move-in-ready home with this combination of upgrades, outdoor space, and community amenities in Waterbrooke are rare. Call today for a private showing!
- Listing Status:
- Active
- Date Added:
- July 1, 2026
- Data Last Updated:
- July 7, 2026 at 1:21AM
- Listing Office:
- WHEATLEY REALTY GROUP : 352-227-3834
- Listing Agent:
- Michael Martinez : 702-759-3834
- MLS ID:
- G5114462

- General: LightingPlaygroundPrivate YardRain GuttersSidewalkSliding Doors
- Style: Craftsman
- Other Structures: Front PorchRear PorchCovered
- Parking: Garage
- Roofing: Shingle
- Windows: BlindsDouble Pane Windows
- General: BlockStuccoTwoSlab
- Road/Access: Asphalt
- HOA Amenities: ClubhouseFitness CenterGatedMaintenancePlaygroundPoolRecreation FacilitiesSecurityTrail(s)Common Area TaxesPoolEscrow Reserves FundManagement130.0Monthly
- Originating MLS: Stellar MLS
- County: Lake
- Zoning: RESIDENTIALWATERBROOKE PHASE 1 PB 69 PG 53-64 LOT 159 ORB 6343 PG 55827-22-26-0200-000-15900
- Fencing: Vinyl
- Utilities: BB/HS Internet AvailableCable ConnectedElectricity ConnectedPhone AvailablePublicSprinkler MeterUnderground UtilitiesWater AvailableWater Connected
- Water: Public
- Sewer: Public Sewer
- Source: Stellar MLS
- Ownership: Fee Simple
This listing courtesy of Michael Martinez , WHEATLEY REALTY GROUP
Monthly Payment
- Principal & Interest $
- Property Taxes $
- Home Insurance $
- VA Funding Fee $

 New - 21 hours ago