9355 TYRELLA PINE TRAIL, Winter Garden, FL 34787
- 3 beds |
- 3 baths |
- 1,670 sqft
 Single-Family Home
  Built in 2016
  3,049sqft lot
 2 car garage
  $280/sqft
  Listed 2 months ago
Property Description
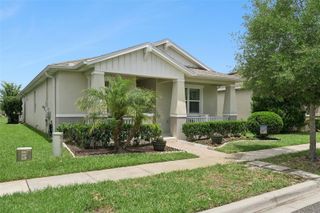
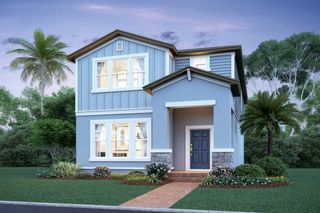
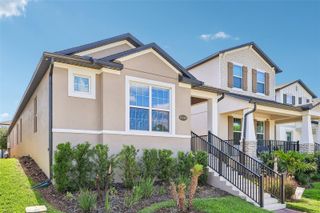
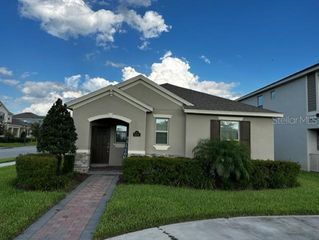
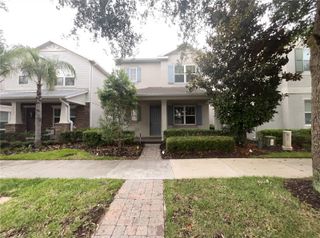
One or more photo(s) has been virtually staged. PRICE REDUCTION - SELLER SAYS "BRING OFFERS" Experience the perfect blend of modern upgrades and an unbeatable location in this move-in-ready 3-bedroom, 2.5-bathroom home within the premier Watermark community. This residence has been meticulously maintained, boasting exterior paint (2023), a new garage lift (2024), and a brand-new water heater (2025). The home welcomes you with a huge covered front porch and an open-concept first level featuring tile flooring throughout, a chef-inspired kitchen with stainless steel appliances, rich cabinetry, and a breakfast bar. Upstairs, a versatile loft and convenient laundry room connect the primary suite to two generously sized guest bedrooms. Residents enjoy world-class community amenities including a resort-style pool, fitness center, tennis courts, and playground, all while being walking distance to the brand-new "The Mark" shopping center. Perfectly situated for families and commuters alike, zoned for Top Rated Schools, and just minutes from Hamlin Town Center, the 429 expressway, and Disney property. With alley-access parking and easy access to Winter Garden’s unique charm, this home offers the ultimate Horizon West lifestyle. Tour today! SOLAR PANELS ARE PAID IN FULL!
- Listing Status:
- Active
- Date Added:
- March 25, 2026
- Data Last Updated:
- May 26, 2026 at 3:23AM
- Listing Office:
- REDFIN CORPORATION : 407-708-9747
- Listing Agent:
- Jo Holton : 307-690-7219
- MLS ID:
- O6391856

- General: Sidewalk
- Other Structures: Front PorchCovered
- Parking: Alley AccessDrivewayGarage Faces Rear
- Roofing: Shingle
- General: StuccoTwoSlab
- Road/Access: Paved
- HOA Amenities: ClubhouseFence RestrictionsFitness CenterPlaygroundPoolTennis Court(s)Common Area TaxesPoolMaintenance GroundsRecreational Facilities148.0Monthly
- Originating MLS: Stellar MLS
- County: Orange
- Zoning: P-DWATERMARK PHASE 1B 84/32 LOT 23004-24-27-7551-02-300
- Utilities: Cable AvailableElectricity ConnectedPhone AvailablePublicSewer ConnectedUnderground UtilitiesWater Connected
- Water: Public
- Sewer: Public Sewer
- Source: Stellar MLS
- Ownership: Fee Simple
This listing courtesy of Jo Holton , REDFIN CORPORATION
Monthly Payment
- Principal & Interest $
- Property Taxes $
- Home Insurance $
- VA Funding Fee $

 New - 3 days ago