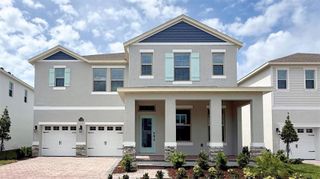
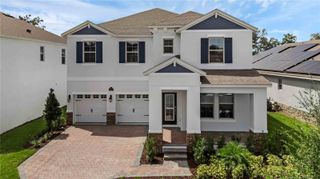
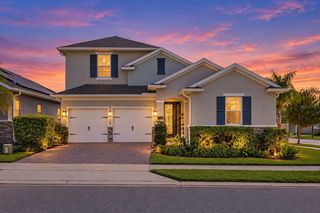
9845 EMERALD BERRY DRIVE, Winter Garden, FL 34787
- 5 beds |
- 5 baths |
- 3,878 sqft
 Single-Family Home
  Built in 2019
  6,098sqft lot
 2 car garage
  $281/sqft
  Listed 16 days ago
Property Description
Stunning Mediterranean-style home in the sought-after Watermark community of Winter Garden! This 5-bedroom, 4.5-bath home offers a spacious open layout with custom finishes throughout, including custom wood paneling with LED accent lighting, designer curtains and light fixtures, and luxury vinyl plank flooring on every floor. The gourmet kitchen features KitchenAid appliances (built-in oven, built-in microwave, cooktop, dishwasher), double sink, walk-in pantry, and a bright breakfast nook overlooking the living area. The living room boasts a custom electric fireplace with built-in wood shelving. A dedicated den/office with custom cabinetry and a formal dining room with custom cabinetry and built-in wine fridge add versatility. One bedroom and full bath are located downstairs — perfect for guests — while upstairs offers four bedrooms including a luxurious primary suite with his-and-hers vanities flanking a built-in soaking tub, separate shower, and private water closet. The upstairs loft comes complete with a projector and screen, ideal for a home theater. Enjoy Florida living at its finest in the screened lanai, complete with a summer kitchen (grill, sink, refrigerator) and motorized retractable screen. Additional highlights include a laundry room with utility sink, screened pool, and a 2-car garage with paver driveway. Watermark residents enjoy access to a community pool and clubhouse for just $160/month HOA. Don't miss this move-in-ready gem!
- Listing Status:
- Active
- Date Added:
- September 18, 2026
- Data Last Updated:
- September 28, 2026 at 6:21PM
- Listing Office:
- ON ME REALTY : 321-370-1474
- Listing Agent:
- Eduardo Pavone : 407-232-1241
- Contact:
- 321-370-1474
- MLS ID:
- O6441968

- General: Outdoor GrillOutdoor KitchenShade Shutter(s)
- Style: Mediterranean
- Other Structures: Front PorchRear Porch
- Pool: In Ground
- Roofing: Tile
- General: StuccoTwoSlab
- Road/Access: Asphalt
- HOA Amenities: 160.0Monthly
- Originating MLS: Stellar MLS
- County: Orange
- Zoning: P-DWATERMARK PHASE 3 94/116 LOT 59404-24-27-7557-05-940
- Fencing: Vinyl
- Utilities: Cable AvailableElectricity Connected
- Water: Public
- Sewer: Public Sewer
- Source: Stellar MLS
- Ownership: Fee Simple
This listing courtesy of Eduardo Pavone , ON ME REALTY
Monthly Payment
- Principal & Interest $
- Property Taxes $
- Home Insurance $
- VA Funding Fee $

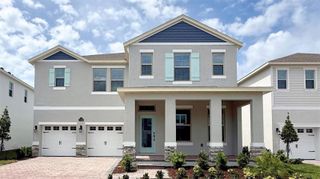
 New - 14 hours ago