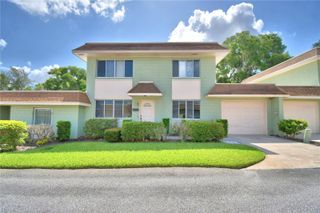
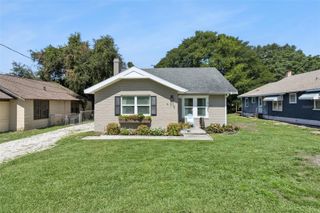
1040 CAMBRIDGE DRIVE, Winter Haven, FL 33881
- 3 beds |
- 2 baths |
- 1,727 sqft
 Single-Family Home
  Built in 2021
  6,534sqft lot
 2 car garage
  $136/sqft
  Listed 7 days ago
Property Description
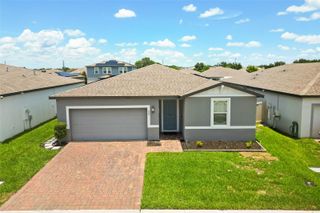
A beautifully maintained 3 bedroom, 2 bath home built in 2021, with 1,727 square feet of thoughtfully designed living space. Located in the desirable Lucerne Park Reserve community, this home combines modern finishes, an open layout, and everyday convenience. Step inside to discover a bright, open-concept floor plan featuring tile and luxury vinyl plank flooring throughout, and high ceilings that create a spacious, inviting atmosphere. The stylish kitchen is the heart of the home, complete with stainless steel appliances, a large center island, generous pantry, and plenty of counter space perfect for entertaining or everyday living.The private primary suite offers a relaxing retreat with a walk-in closet and an en-suite bathroom featuring dual vanities. A split-bedroom floor plan provides privacy for family members or guests, while the indoor laundry room adds everyday convenience. Enjoy Florida living from the covered rear porch overlooking a peaceful greenbelt, providing added privacy with no rear neighbors. The home also includes a 2-car attached garage, irrigation system, and attractive landscaping. Residents of Lucerne Park Reserve enjoy community amenities including a pool, playground, sidewalks, and streetlights. Conveniently located just minutes from Highway 27, shopping, dining, and approximately 20 minutes from Legoland Florida, this home offers easy access to everything Central Florida has to enjoy.
- Listing Status:
- Active
- Date Added:
- July 3, 2026
- Data Last Updated:
- July 6, 2026 at 9:21PM
- Listing Office:
- EXP REALTY LLC : 888-883-8509
- Listing Agent:
- Kate Wilson : 352-816-0397
- MLS ID:
- OM727915

- General: GardenLightingPrivate YardSidewalkSliding Doors
- Parking: DrivewayGarage Door Opener
- Roofing: Shingle
- General: BlockOneSlab
- Road/Access: AsphaltPaved
- HOA Amenities: Pool200.0Annually
- Originating MLS: Stellar MLS
- County: Polk
- Zoning: LUCERNE PARK RESERVE PB 176 PGS 43-49 LOT 9426-28-02-522103-000940
- View: GardenPark/Greenbelt
- Utilities: Cable AvailableElectricity ConnectedPublicSewer ConnectedWater Connected
- Water: Public
- Sewer: Public Sewer
- Source: Stellar MLS
- Ownership: Fee Simple
This listing courtesy of Kate Wilson , EXP REALTY LLC
Monthly Payment
- Principal & Interest $
- Property Taxes $
- Home Insurance $
- VA Funding Fee $