2142 CHRIS DRIVE, Winter Haven, FL 33884
- 6 beds |
- 3 baths |
- 2,464 sqft
 Rental
 Built in 2025
 6,534sqft lot
 —— car garage
 $1/sqft
 Listed 21 days ago
Property Description
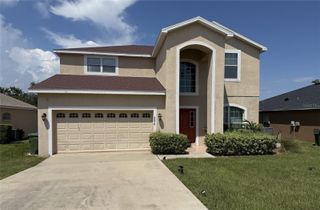
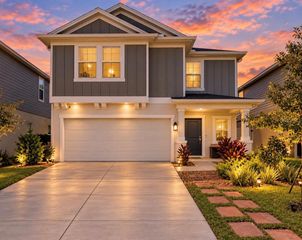
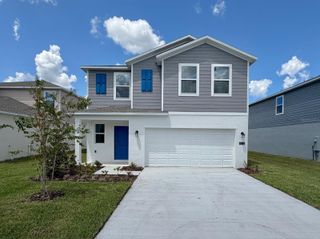
FOR RENT IN WINTER HAVEN | LIKE-NEW CONDITION | 6 BEDROOMS | COMMUNITY POOL Move-in ready and in like-new condition, this beautiful two-story home in Winter Haven offers 6 bedrooms and 3 full bathrooms, combining modern style, comfort, and plenty of space. The home features a bright, open-concept layout with spacious living areas and sliding glass doors that lead to a large outdoor space, perfect for relaxing or entertaining. The welcoming front porch and landscaped garden add charm and curb appeal. The kitchen is equipped with essential appliances, wood cabinetry, and a convenient countertop for casual dining. An indoor laundry room adds everyday convenience, and the attached two-car garage provides additional functionality. The first floor includes a bedroom and a full bathroom, ideal for guests, extended family, or a home office. Upstairs, the remaining bedrooms include a spacious primary suite with a private bathroom and a large walk-in closet. A versatile loft provides additional space for a home office, media room, or study area. Located in Peace Creek Reserve, a planned residential community offering a swimming pool, playground, walking paths, and a welcoming neighborhood atmosphere. Conveniently situated near schools, supermarkets, restaurants, pharmacies, major roads, downtown Winter Haven, and the city's beautiful lakes. Schedule your showing today!
- Listing Status:
- Active
- Date Added:
- October 23, 2026
- Data Last Updated:
- November 13, 2026 at 2:21AM
- Listing Office:
- WRA BUSINESS & REAL ESTATE : 407-512-1008
- Listing Agent:
- Jessyka Dos Santos : 407-364-0170
- Contact:
- 407-512-1008
- MLS ID:
- O6452254

- General: GardenLightingSidewalk
- Other Structures: Front Porch
- Parking: Garage Door Opener
- General: Two
- Road/Access: Asphalt
- HOA Amenities: PlaygroundPool
- Originating MLS: Stellar MLS
- County: Polk
- Zoning: 26-29-36-692300-004610
- Utilities: Cable AvailableElectricity AvailableSewer AvailableWater Available
- Water: Public
- Sewer: Public Sewer
- Source: Stellar MLS
This listing courtesy of Jessyka Dos Santos , WRA BUSINESS & REAL ESTATE