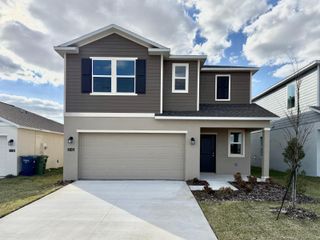
6213 BOTTICELLA BOULEVARD, Winter Haven, FL 33884
- 5 beds |
- 3 baths |
- 2,112 sqft
 Rental
 Built in 2026
 5,663sqft lot
 2 car garage
 $1/sqft
 Listed 2 months ago
Property Description
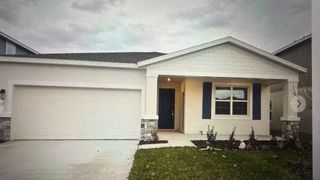
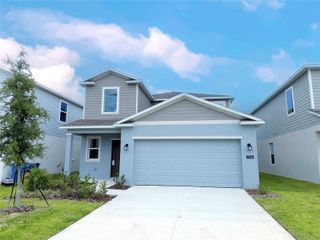
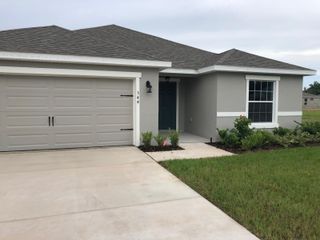
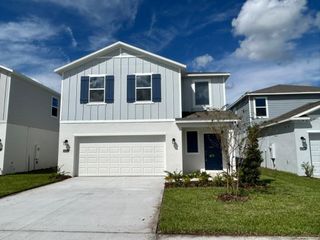
BRAND-NEW HOUSE WITH LAKE VIEW IN WINTER HAVEN Be the first to call this beautiful two-story new construction home in Winter Haven yours! Featuring a beautiful lake view, 5 spacious bedrooms, 2 full bathrooms, and 1 half bathroom, this home offers plenty of room to live, work, and entertain in comfort and style. The open-concept floorplan creates a seamless flow between the spacious living and dining areas, making the home feel bright, welcoming, and perfect for everyday living. The beautiful kitchen features solid wood cabinets, elegant stone countertops, and included appliances, combining style and functionality for everyday living. The primary suite offers a private retreat with a generous walk-in closet, while the additional bedrooms feature convenient built-in closets for ample storage. A 2-car attached garage provides added convenience and secure parking. Enjoy relaxing and taking in the serene lake view from your new home while being conveniently located near major roads and good schools. With its brand-new construction, spacious layout, modern finishes, and desirable location, this home is an excellent rental opportunity for those looking for comfort, convenience, and beautiful surroundings in Winter Haven.
- Listing Status:
- Active
- Date Added:
- September 1, 2026
- Data Last Updated:
- November 13, 2026 at 3:22AM
- Listing Office:
- WRA BUSINESS & REAL ESTATE : 407-512-1008
- Listing Agent:
- Jessyka Dos Santos : 407-364-0170
- Contact:
- 407-512-1008
- MLS ID:
- O6437996

- General: GardenLightingSidewalk
- Other Structures: Front PorchPatioCovered
- Parking: DrivewayGarage Door Opener
- General: Two
- Road/Access: Asphalt
- Originating MLS: Stellar MLS
- County: Polk
- Zoning: 26-29-15-688506-001550
- Utilities: Electricity AvailableSewer AvailableWater Available
- Water: Public
- Sewer: Public Sewer
- Source: Stellar MLS
This listing courtesy of Jessyka Dos Santos , WRA BUSINESS & REAL ESTATE
 New - 21 hours ago