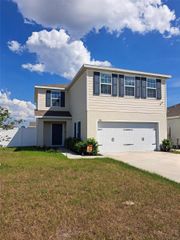
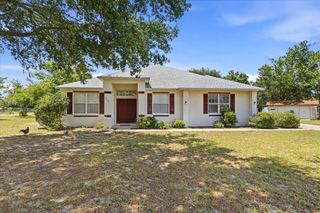
262 SANTA ROSA DRIVE, Winter Haven, FL 33884
- 4 beds |
- 2 baths |
- 2,336 sqft
 Single-Family Home
  Built in 1987
  0.28acre lot
 2 car garage
  $150/sqft
  Listed 2 months ago
Property Description
Spacious 2,336 SF pool home in the gated, tranquil Overlook Estates. This 4BR/2BA floorplan features a split-bedroom layout and generous living space including an eat-in kitchen, 17x18 vaulted family room, 10x16 dining room with bay window, and a large foyer. The master suite includes a dressing alcove and walk-in closet; an adjacent bedroom makes an ideal office or nursery. High-traffic areas feature tile flooring; sliding glass doors in three rooms recess into the wall and open to a 31x50 pool deck — perfect for indoor/outdoor living. Additional highlights: 95x130 lot, terraced front walkway, 7x8 laundry with cabinetry and utility sink, 22x23 garage with built-in storage. Ready for your finishing touches!
- Listing Status:
- Active
- Date Added:
- March 11, 2026
- Data Last Updated:
- May 26, 2026 at 3:23AM
- Listing Office:
- LOCKHART & ASSOCIATES INC : 863-293-1234
- Listing Agent:
- Amy Reynolds : 863-412-2279
- MLS ID:
- L4960100

- General: Outdoor GrillPrivate MailboxSliding Doors
- Style: Traditional
- Other Structures: Rear PorchScreened
- Pool: GuniteIn GroundScreen Enclosure
- Parking: DrivewayGarage Door Opener
- Roofing: Shingle
- General: BlockStuccoOneSlab
- Road/Access: Paved
- HOA Amenities: 550.0Annually
- Originating MLS: Stellar MLS
- County: Polk
- Zoning: OVERLOOK ESTATES PHASE TWO PB 82 PG 44 LOT 1126-28-35-662926-000110
- Utilities: BB/HS Internet AvailableNatural Gas ConnectedUnderground Utilities
- Water: Public
- Sewer: Septic Tank
- Source: Stellar MLS
- Ownership: Fee Simple
This listing courtesy of Amy Reynolds , LOCKHART & ASSOCIATES INC
Monthly Payment
- Principal & Interest $
- Property Taxes $
- Home Insurance $
- VA Funding Fee $

 New - 2 days ago