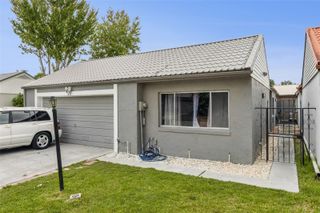
341 MEREDITH BOULEVARD, Winter Haven, FL 33881
- 4 beds |
- 2 baths |
- 1,624 sqft
 Single-Family Home
  Built in 2026
  4,356sqft lot
 2 car garage
  $185/sqft
  Listed 3 days ago
Property Description
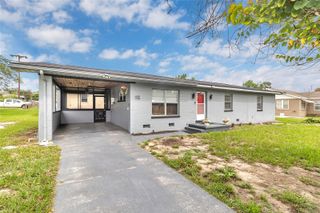
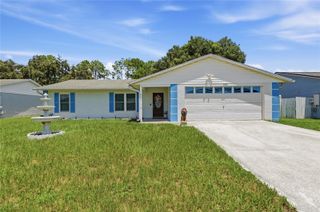
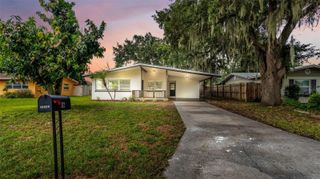
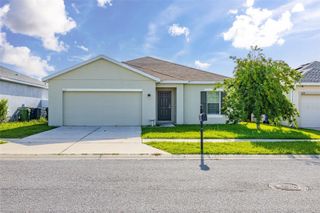
Welcome to this beautifully designed home featuring a traditional exterior and inviting covered front porch. Inside you'll find a gracious foyer that leads into an open-concept living space, where the island kitchen flows seamlessly into the café and family room—creating a comfortable setting for everyday living and entertaining. The private garage provides convenient access to the interior hallway, which leads to three secondary bedrooms and a full bathroom with a dual-sink vanity. The spacious primary suite offers a relaxing retreat with a large walk-in closet and an ensuite bathroom featuring a walk-in shower and private water closet. Thoughtfully designed for both comfort and functionality, this home offers a well-balanced layout with inviting shared spaces and private bedroom accommodations.
- Listing Status:
- Active
- Date Added:
- August 10, 2026
- Data Last Updated:
- August 13, 2026 at 5:21PM
- Listing Office:
- DRB GROUP REALTY, LLC : 407-270-2747
- Listing Agent:
- Adam Schott : 407-270-2747
- Contact:
- 407-270-2747
- MLS ID:
- O6426944

- General: LightingSidewalkSliding Doors
- Style: Traditional
- Other Structures: Front PorchCovered
- Parking: DrivewayOn Street
- Roofing: Shingle
- Windows: Double Pane WindowsLow-Emissivity Windows
- General: BlockCement SidingConcreteStuccoOneSlab
- Road/Access: AsphaltPaved
- HOA Amenities: ClubhousePoolCommon Area TaxesPool6.25Monthly
- Originating MLS: Stellar MLS
- County: Polk
- Zoning: RESWILLOWBROOK NORTH PB 214 PGS 4-19 LOT 15126-28-10-530502-001510
- Utilities: Electricity ConnectedPublicSewer ConnectedWater Connected
- Water: Public
- Sewer: Public Sewer
- Source: Stellar MLS
- Ownership: Fee Simple
This listing courtesy of Adam Schott , DRB GROUP REALTY, LLC
Monthly Payment
- Principal & Interest $
- Property Taxes $
- Home Insurance $
- VA Funding Fee $

 New - 12 hours ago