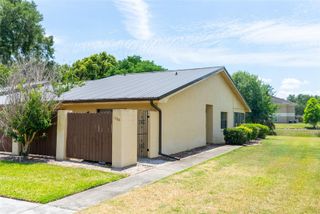
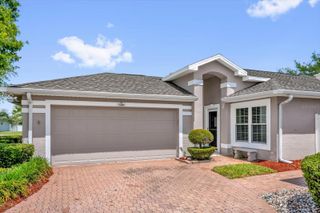
3473 RALEIGH DRIVE, Winter Haven, FL 33884
- 2 beds |
- 2 baths |
- 1,118 sqft
 Single-Family Home
  Built in 2006
  4,792sqft lot
 2 car garage
  $186/sqft
  Listed 2 months ago
Property Description
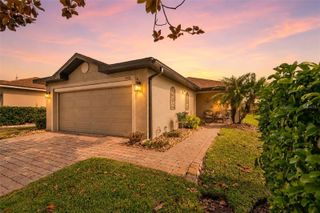
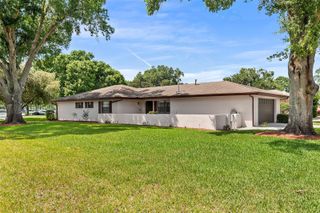
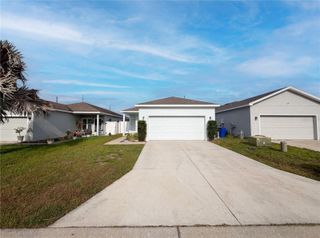
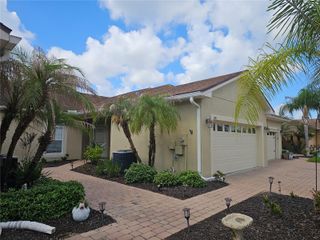
Under contract-accepting backup offers. Welcome to easy, low-maintenance living in the highly sought-after 55+ gated community of Traditions in Winter Haven! This well-maintained 2-bedroom, 2-bath home offers 1,118 sq ft of comfortable living space with a 2-car garage and paved driveway. Major updates include a newer roof and AC system—both just 4 years old—providing peace of mind for years to come. Inside, you’ll find a functional and inviting layout featuring stone countertops in the kitchen and bathrooms, along with tile flooring in all wet areas. The kitchen comes fully equipped with refrigerator, microwave, double oven with electric range, and dishwasher, while the washer and dryer are also included—making this home truly move-in ready. Enjoy Florida living year-round with both a screened-in front porch and a screened rear porch, perfect for relaxing or entertaining. The privacy-fenced backyard provides a peaceful outdoor space rarely found in this community. Traditions offers an active lifestyle with resort-style amenities including a clubhouse, fitness center, pool, tennis courts, dog park, and recreational facilities. Residents also enjoy access to community waterfront features such as a boat ramp, dock, fishing, and lake access. HOA fees include cable TV, internet, private road maintenance, recreational amenities, and professional management. Buyer approval is required. Conveniently located near the new Publix under construction, with quick access to Hwy 27 and Hwy 60, and just minutes from Winter Haven’s Chain of Lakes, shopping, dining, and LEGOLAND. Don’t miss your opportunity to enjoy the Florida lifestyle in one of the area’s premier 55+ communities—schedule your private showing today!
- Listing Status:
- Pending
- Date Added:
- March 21, 2026
- Data Last Updated:
- May 26, 2026 at 1:21AM
- Listing Office:
- EXP REALTY LLC : 888-883-8509
- Listing Agent:
- Laura Lewenhaupt : 863-330-3340
- MLS ID:
- L4960477

- General: Ceiling Fans(s)Living Room/Dining Room ComboStone CountersThermostatWalk-In Closet(s)Window Treatments
- Appliances: DishwasherDryerElectric Water HeaterMicrowaveRangeRefrigeratorWasher
- Laundry: Electric Dryer HookupIn GarageInsideWasher Hookup
- Flooring: LaminateTile
- A/C: Central Air
- Heating: Central
- General: Rain GuttersSliding Doors
- Other Structures: Front PorchScreenedPatio
- Parking: Driveway
- Roofing: Shingle
- Windows: BlindsDrapesShades
- General: BlockStuccoOneSlab
- Road/Access: Paved
- HOA Amenities: Cable TVPoolEscrow Reserves FundInternetManagementPrivate RoadRecreational Facilities456.0Monthly
- Originating MLS: Stellar MLS
- County: Polk
- Zoning: TRADITIONS PHASE 1 PLAT BOOK 131 PGS 47 THRU 54 LOT 12826-29-13-687552-001280
- Fencing: FencedVinyl
- Utilities: BB/HS Internet AvailableCable AvailableCable ConnectedElectricity AvailableElectricity ConnectedPhone AvailablePublicSewer AvailableSewer ConnectedUnderground UtilitiesWater AvailableWater Connected
- Water: Public
- Sewer: Public Sewer
- Source: Stellar MLS
- Ownership: Fee Simple
This listing courtesy of Laura Lewenhaupt , EXP REALTY LLC
Monthly Payment
- Principal & Interest $
- Property Taxes $
- Home Insurance $
- VA Funding Fee $