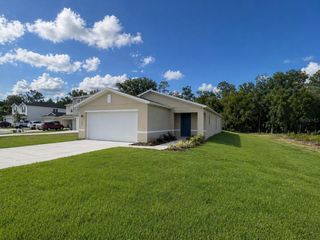
6541 CRESCENT LOOP, Winter Haven, FL 33884
- 3 beds |
- 2 baths |
- 1,604 sqft
 Single-Family Home
  Built in 2007
  6,534sqft lot
 2 car garage
  $193/sqft
  Listed 21 days ago
Property Description
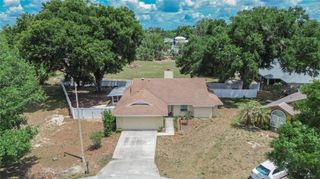
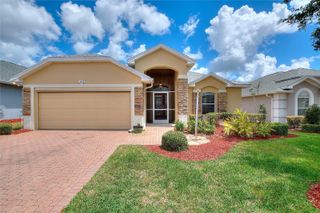
Welcome to this beautifully maintained, completely move in ready pool home in the desirable Crescent View community of Winter Haven. This immaculate 3 bedroom, 2 bath home offers a thoughtful split floor plan with inviting living spaces designed for both comfort and entertaining. The spacious kitchen features lots of cabinets and flows seamlessly into a separate dining area and family room creating the perfect setting for gatherings. The primary suite has been tastefully updated with a walk-in closet and includes a private en suite bath with a walk-in shower and double sink vanity, offering a true retreat at the end of the day. Major updates provide peace of mind, including new double-pane windows in 2021, a new A/C system in 2021, a tankless water heater, a new roof in 2018, and plantation shutters throughout the home. Both the interior and exterior have been freshly painted, adding to the home’s crisp, clean feel. Step outside to your own private oasis, featuring a saltwater pool, screened lanai and a large backyard, ideal for enjoying Florida living year round. The property also includes a convenient outdoor storage shed. Imagine spending your summer relaxing poolside in a home that truly has it all. Located near parks, shopping, dining, medical services, a dog park, and Legoland, this home is the perfect blend of style, comfort, and move-in-ready convenience. Call today for your private showing, this one will not last long.
- Listing Status:
- Pending
- Date Added:
- May 4, 2026
- Data Last Updated:
- May 25, 2026 at 6:24PM
- Listing Office:
- COMPASS FLORIDA LLC : 305-851-2820
- Listing Agent:
- Martha Harrison : 863-956-7762
- MLS ID:
- L4960746

- General: Ceiling Fans(s)Eat-in KitchenHigh CeilingsOpen FloorplanSplit BedroomThermostatVaulted Ceiling(s)Walk-In Closet(s)Window Treatments
- Rooms: Family RoomFormal Dining Room SeparateInside Utility
- Appliances: DishwasherElectric Water HeaterMicrowaveRangeRefrigeratorTankless Water Heater
- Laundry: InsideLaundry Room
- Flooring: Ceramic TileLuxury Vinyl
- A/C: Central Air
- Heating: Central
- General: LightingRain GuttersSidewalkSliding Doors
- Other Structures: Shed(s)PorchScreenedPatioCovered
- Pool: GuniteIn GroundSalt Water
- Parking: DrivewayGarage Door Opener
- Roofing: Shingle
- Windows: Double Pane WindowsShutters
- General: BlockStuccoOneSlab
- Road/Access: AsphaltPaved
- HOA Amenities: 600.0Annually
- Originating MLS: Stellar MLS
- County: Polk
- Zoning: RCRESCENT VIEW PB 142 PGS 18-19 LOT 3626-29-23-690589-000360
- View: Pool
- Fencing: Fenced
- Utilities: BB/HS Internet AvailableCable AvailablePublic
- Water: Public
- Sewer: Public Sewer
- Source: Stellar MLS
- Ownership: Fee Simple
This listing courtesy of Martha Harrison , COMPASS FLORIDA LLC
Monthly Payment
- Principal & Interest $
- Property Taxes $
- Home Insurance $
- VA Funding Fee $


 New - 13 hours ago