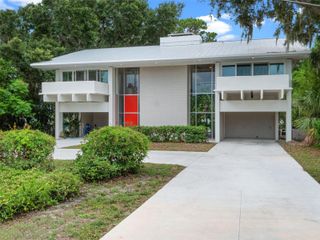
694 LAKE OTIS DRIVE SE, Winter Haven, FL 33880
- 4 beds |
- 3 baths |
- 3,483 sqft
 Single-Family Home
  Built in 1937
  0.84acre lot
 2 car garage
  $272/sqft
  Listed 1 month ago
Property Description
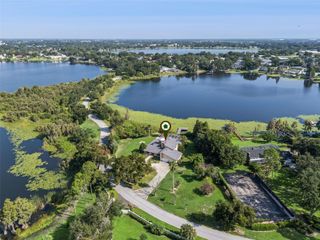
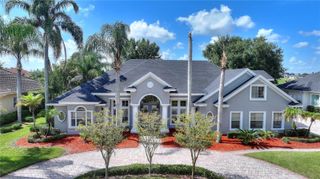
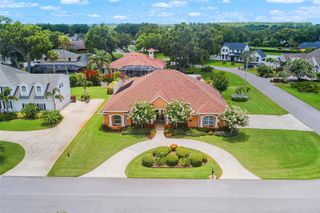
Discover an extraordinary lakefront estate offering unmatched charm, privacy, and lifestyle on coveted Lake Otis. Set on a rare double lot, this property feels like a private resort with expansive lawns, mature shade trees, flourishing fruit trees, and enchanting garden spaces. The 3,083 sq ft main home is filled with character and unique architectural details, complemented by a 400 sq ft in-law suite ideal for guests or multi-generational living. From sunrise views over the water to afternoons spent swimming, fishing, or enjoying watersports, every day feels like a vacation. The outdoor spaces are perfect for elegant entertaining or relaxed family fun. Centrally located near Disney, Legoland, beaches, and premier sporting attractions, this home offers the best of Florida living with convenience to world-class destinations. A rare opportunity to own a distinctive lakefront property that blends luxury, charm, and unforgettable experiences. Call for your private showing today!
- Listing Status:
- Active
- Date Added:
- August 20, 2026
- Data Last Updated:
- September 28, 2026 at 4:22PM
- Listing Office:
- LOCKHART & ASSOCIATES INC : 863-293-1234
- Listing Agent:
- Steve Lockhart : 863-289-9801
- Contact:
- 863-293-1234
- MLS ID:
- L4964434

- Style: Colonial
- Other Structures: Rear PorchScreened
- Parking: Circular DrivewayDrivewayGarage Door Opener
- Roofing: Shingle
- General: BrickFrameThree Or MoreCrawlspace
- Road/Access: Paved
- Originating MLS: Stellar MLS
- County: Polk
- Zoning: R-1AOTIS HEIGHTS SUB PB 14 PG 28 BLK 3 LOTS 4 & 5 & THAT PART OF PARK LYING S OF LOT 5 DESC AS BEG SW COR LOT 5 RUN N 88 DEG 28 MIN 49 SEC E ALONG S LINE LOT 5 130.14 FT S 82 DEG 04 MIN 10 SEC W 35 FT S 10 DEG 25 MIN 50 SEC E 1.5 FT S 79 DEG 34 MIN 10 SE C W 27.25 FT N 09 DEG 35 MIN 07 SEC W 4.53 FT S 86 DEG 19 MIN 20 SEC W 37.72 FT N 05 DEG 05 MIN 30 SEC W 0.65 FT S 87 DEG 18 MIN 48 SEC W 29.47 FT NWLY ALONG CURVE 6.55 FT TO POB LESS COMM SW COR LOT 5 RUN N 88 DEG 28 MIN 49 SEC E ALONG S LINE LOT 5 169.13 FT TO POB CONT N 88 DEG 28 MIN 49 SEC E 72.87 FT TO SE COR LOT 5 N 19 DEG 39 MIN 47 SEC W ALONG E LINE LOT 5 10.52 FT S 88 DEG 28 MIN 49 SEC W 62.92 FT S 32 DEG 10 MIN 20 SEC W 12.02 FT TO POB26-28-28-596000-003040
- View: Water
- Utilities: Cable ConnectedElectricity ConnectedPublicSewer ConnectedWater Connected
- Water: Public
- Sewer: Public Sewer
- Source: Stellar MLS
- Ownership: Fee Simple
This listing courtesy of Steve Lockhart , LOCKHART & ASSOCIATES INC
Monthly Payment
- Principal & Interest $
- Property Taxes $
- Home Insurance $
- VA Funding Fee $