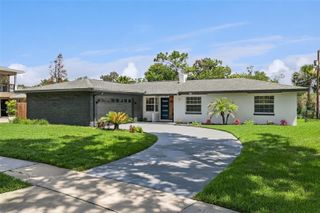
1507 GOLFSIDE DRIVE, Winter Park, FL 32792
- 3 beds |
- 2 baths |
- 2,003 sqft
 Single-Family Home
  Built in 1981
  9,583sqft lot
 2 car garage
  $424/sqft
  Listed 4 months ago
Property Description
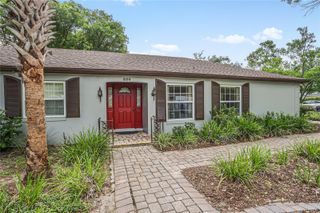
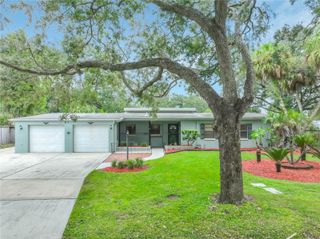
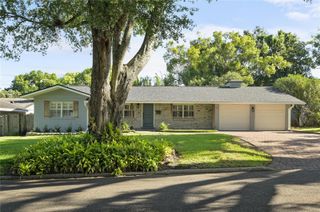
Virtually Staged. OUTSTANDING RENOVATION in a FANTASTIC LOCATION! Peace, Quiet & GOLF COURSE LIVING! This rare opportunity places you along the 13TH tee & offers tranquil backyard views of the 16TH fairway of the Winter Park Pines Golf Course (WP18)! Tree-lined street welcomes you to this completely renovated Floor to Ceiling ONE STORY beauty offers Serendipity LW Wood & porcelain tile flooring throughout. Updates include (but definitely not limited to) BRAND new kitchen with Stainless Steel Appliances, new cabinets & quartz countertops. Formal living & dining rooms PLUS Family room with vaulted ceilings featuring a new electric fireplace for amazing ambiance and sliding doors inviting you to new brick pavered 31x 11 screened porch overlooking newly refinished sparkling pool & golf course (no rear or side neighbors!!) Bedroom wing of home offers a large inside laundry room, beautiful guest/pool bath with dual sinks & shower/tub and 2 fresh guest bedrooms. THE PRIMARY SUITE has been thoughtfully remodeled with sliding doors to pool, AMAZING primary bath with oversized work-of-art shower with dual shower heads, dual vanity, separate water closet & HUGE walk-in closet! Extras include: NEW double paned windows & 3 sliding doors to pool/patio, crown molding, NEW roof November 2024, oversized 2 car garage, NEW landscaping, all NEW ceiling fans & light fixtures, NO HOA!! Zoned for Brookshire Elementary, Glenridge Middle & Winter Park High. WELCOME HOME!
- Listing Status:
- Active
- Date Added:
- April 2, 2026
- Data Last Updated:
- August 13, 2026 at 1:23PM
- Listing Office:
- FANNIE HILLMAN & ASSOCIATES : 407-644-1234
- Listing Agent:
- Catherine D'Amico : 407-252-3210
- Contact:
- 407-644-1234
- MLS ID:
- O6395355

- General: Sliding Doors
- Style: Ranch
- Other Structures: Rear PorchScreenedPatioCovered
- Pool: GuniteIn GroundLightingScreen EnclosureTile
- Parking: DrivewayGarage Door Opener
- Roofing: Shingle
- Windows: Double Pane Windows
- General: BlockOneSlab
- Road/Access: Asphalt
- Originating MLS: Stellar MLS
- County: Orange
- Zoning: R-1AGREENVIEW AT WINTER PINES 7/31 LOT 21 BLK B16-22-30-3190-02-210
- View: Golf CourseTrees/Woods
- Utilities: BB/HS Internet AvailableCable AvailableElectricity ConnectedPublicSewer ConnectedUnderground UtilitiesWater Connected
- Water: Public
- Sewer: Public Sewer
- Source: Stellar MLS
- Ownership: Fee Simple
This listing courtesy of Catherine D'Amico , FANNIE HILLMAN & ASSOCIATES
Monthly Payment
- Principal & Interest $
- Property Taxes $
- Home Insurance $
- VA Funding Fee $

 New - 2 days ago