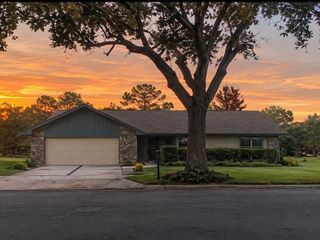
1615 DORMONT LANE, Orlando, FL 32804
- 4 beds |
- 3 baths |
- 2,372 sqft
 Single-Family Home
 Built in 1952
 9,148sqft lot
 —— car garage
 $419/sqft
 Listed 23 days ago
Property Description
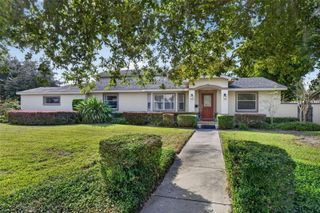
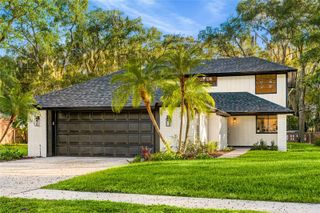
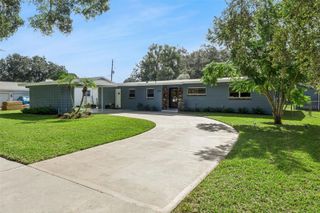
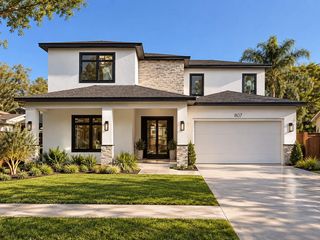
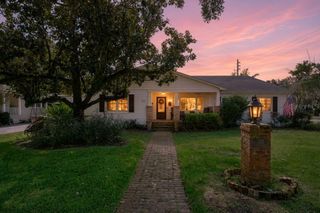
Enjoy the best of College Park living in this inviting pool home, ideally situated on a tree-lined street with views of Lake Ivanhoe from the front porch. Bright, open living spaces, a renovated kitchen, and a private pool create a welcoming setting for everyday living and entertaining. Recent improvements include a new air conditioning system and turf in the backyard. Inside, the open layout features warm wood floors, distinctive architectural details, and a renovated kitchen with stainless steel appliances, ample counter space, and an oversized island. The adjoining living and dining areas create an easy flow for everyday living and entertaining. The sunroom provides a relaxing place to unwind while overlooking the backyard and pool, where the turf lawn offers a fresh, low-maintenance outdoor space. The private pool and spa are ideal for enjoying the Florida lifestyle. The thoughtfully arranged floor plan includes two bedrooms and baths on the main level. Upstairs, the spacious primary suite is complemented by an additional enclosed bedroom, offering flexibility for a home office, guest room, or additional living space. Other improvements include updated interior and exterior paint, lighting, ceiling fans, and landscaping. Enjoy a location that makes it easy to experience the best of College Park and nearby Ivanhoe Village. The shops and restaurants of Ivanhoe Row and Edgewater Drive are within walking distance, while downtown Orlando, Winter Park, AdventHealth, and I-4 are just a short drive away. Zoned for A-rated Princeton Elementary School and Edgewater High School, this home combines an appealing setting, comfortable living spaces, and convenient access to some of Orlando's most desirable destinations.
- Listing Status:
- Active
- Date Added:
- October 30, 2026
- Data Last Updated:
- November 12, 2026 at 5:21AM
- Listing Office:
- KELLER WILLIAMS WINTER PARK : 407-545-6430
- Listing Agent:
- Ramelle Macgregor : 407-325-5034
- Contact:
- 407-545-6430
- MLS ID:
- O6452814

- General: BalconyRain GuttersSidewalkHeated
- Style: Mediterranean
- Other Structures: Front Porch
- Pool: In GroundGunitePool AlarmSalt Water
- Parking: DrivewayGarage Door Opener
- Roofing: Tile
- Windows: BlindsDrapes
- General: StuccoTwoCrawlspace
- Road/Access: Paved
- Originating MLS: Stellar MLS
- County: Orange
- Zoning: R-1/TSHORE CREST K/42 LOT 35 & BEG NE COR OFLOT 37 RUN S 25 FT WLY TO NW COR OF LOT37 TH NELY TO BEG BLK B23-22-29-8000-02-350
- Fencing: Wood
- Utilities: Electricity ConnectedNatural Gas ConnectedSewer ConnectedWater Connected
- Water: Public
- Sewer: Public Sewer
- Source: Stellar MLS
- Ownership: Fee Simple
This listing courtesy of Ramelle Macgregor , KELLER WILLIAMS WINTER PARK
Monthly Payment
- Principal & Interest $
- Property Taxes $
- Home Insurance $
- VA Funding Fee $

 New - 23 hours ago