2119 HOWARD DRIVE, Winter Park, FL 32789
- 5 beds |
- 6 baths |
- 4,139 sqft
 Single-Family Home
 Built in 2027
 0.29acre lot
 2 car garage
 $772/sqft
 Listed 1 month ago
Property Description
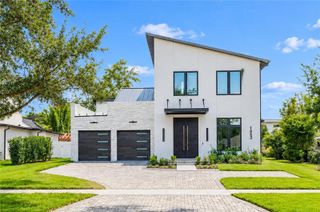
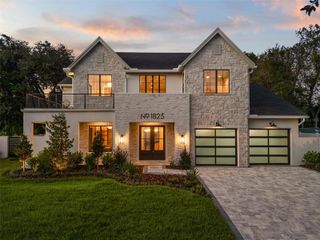
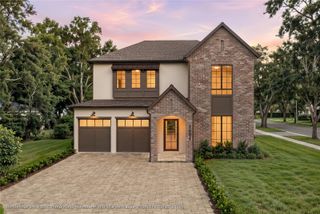
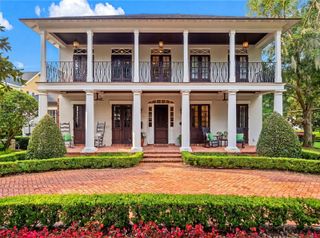
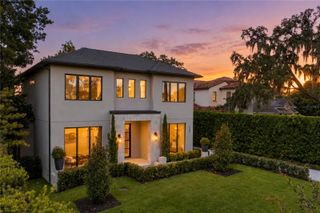
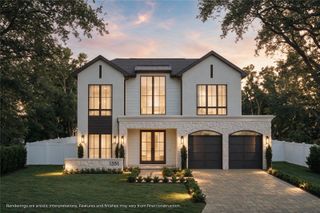
Pre-Construction. To be built. A striking new custom residence by FG Schaub Custom Homes, located at 2119 Howard Drive in Winter Park. This exceptional 5-bedroom, 5.5-bath home offers 4,139 square feet of beautifully appointed living space, thoughtfully designed for elevated everyday living and effortless entertaining. The dramatic two-story stone entry creates a memorable first impression, complemented by crisp stucco, dark Anderson windows, and warm, refined finishes. The handcrafted iron front door makes a statement of its own, featuring innovative electronic glass that transitions from clear to frosted at the touch of a button, offering both architectural impact and privacy. Inside, an expansive open-concept floor plan showcases soaring ceilings, abundant natural light, and seamless connections between the main living spaces. The great room is enhanced by beautifully custom coffered ceilings, adding architectural dimension and a sophisticated sense of scale while creating an inviting atmosphere for both intimate gatherings and entertaining on a larger scale. The first-floor primary suite offers a luxurious escape, featuring a spacious walk-in closet and spa-inspired bathroom designed to provide a serene retreat at the end of the day. Also on the first floor, a private guest suite with en-suite bathroom provides an ideal space for overnight guests or extended family. Three additional bedrooms and bathrooms are located on the second floor, offering exceptional flexibility for family, guests, a gym, or a home office. At the heart of the home, the gourmet kitchen combines sophisticated design with everyday functionality, featuring a large quartz island, custom cabinetry, and premium Wolf and Sub-Zero appliances. The open-concept layout allows the kitchen to flow effortlessly into the surrounding living and entertaining spaces. Designed for the quintessential Florida lifestyle, the expansive outdoor living area known as the “Transitional Room” features electric roll-away screens, a mini split, and a fully equipped summer kitchen. The adjoining pool and spa create the perfect setting for poolside afternoons, al fresco dining, and memorable evenings with family and friends. Additional highlights include an oversized two-car garage with EV charger, spray foam insulation throughout the home for energy efficiency, designer-curated finishes, and a fully fenced yard with thoughtfully designed landscaping and lighting to further enhance the home’s outdoor ambiance.
- Listing Status:
- Active
- Date Added:
- October 1, 2026
- Data Last Updated:
- November 15, 2026 at 2:21AM
- Listing Office:
- CORCORAN PREMIER REALTY : 407-965-1155
- Listing Agent:
- Laura Earl : 443-994-9441
- Contact:
- 407-965-1155
- MLS ID:
- O6442111

- General: LightingOutdoor KitchenOutdoor ShowerPrivate MailboxRain GuttersSidewalkHeatedIn Ground
- Style: Custom
- Other Structures: Front PorchRear Porch
- Pool: GuniteHeatedIn GroundLightingSalt WaterTile
- Parking: DrivewayElectric Vehicle Charging Station(s)Garage Door OpenerOversized
- Roofing: Shingle
- Windows: ENERGY STAR Qualified WindowsInsulated WindowsLow-Emissivity Windows
- General: BlockStoneStuccoFrameTwoStem Wall
- Road/Access: Paved
- Originating MLS: Stellar MLS
- County: Orange
- Zoning: R-1ATIMBERLANE U/108 LOT 7 BLK A17-22-30-8672-01-070
- Fencing: Vinyl
- Utilities: BB/HS Internet AvailableCable AvailableElectricity ConnectedPhone AvailableSewer ConnectedWater Connected
- Water: Public
- Sewer: Public Sewer
- Source: Stellar MLS
- Ownership: Fee Simple
This listing courtesy of Laura Earl , CORCORAN PREMIER REALTY
Monthly Payment
- Principal & Interest $
- Property Taxes $
- Home Insurance $
- VA Funding Fee $

 New - 1 day ago