2228 HOWARD DRIVE, Winter Park, FL 32789
- 4 beds |
- 4 baths |
- 3,294 sqft
 Single-Family Home
  Built in 2026
  9,148sqft lot
 2 car garage
  $747/sqft
  Listed 2 months ago
Property Description
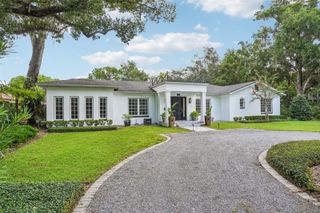
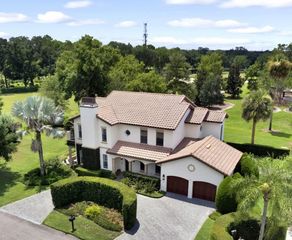
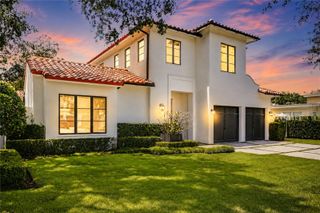
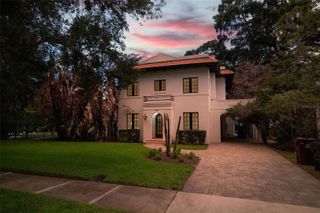
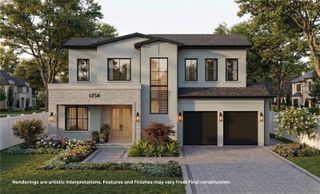
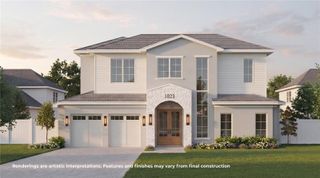
Under Construction. Welcome to 2228 Howard, a designer home that complements the irreplaceable natural beauty surrounding it with a one-of-a-kind façade. This curved street-front home winds around century-old oaks while overlooking Lake Howard, creating the kind of property you will love coming home to. Many rooms inside the home are designed to incorporate the outdoor spaces. These artfully designed exterior areas feel like an extension of the interior, making the home feel even larger and more luxurious. The first floor welcomes you and your guests through the 5’ wide steel pivot door near the private office. The extra-large kitchen, open pantry, and breakfast nook are framed by warm natural oak floor-to-ceiling cabinetry and Thermador appliances while overlooking the exterior raised garden bed. This beautiful kitchen flows seamlessly into the living room, which features a modern floating-hearth fireplace. The living room opens to the outdoor living space, summer kitchen, pool, and hot tub. The primary bathroom has a modern natural feel, featuring a glass sauna room that opens to a private outdoor spa with hot and cold plunge tub. The first-floor laundry room is located just off the two-car garage and includes a drop zone for additional organization. Another bonus feature is the inclusion of two laundry rooms—one on each floor. Upstairs, the kids’ lounge is surrounded by three bedrooms and a secret media room. One bedroom is en-suite, while the other two bedrooms share a common bathroom with dual vanity areas. The exterior of the home utilizes every area like a thoughtfully designed park, creating usable space around every corner. The driveway accommodates several vehicles and includes a side drive for additional parking and storage behind the gate and garage. When you do leave your beautiful home, you are surrounded by the best that Winter Park and Orlando have to offer. This neighborhood is zoned for top-rated schools, where kids walk and ride their bikes to school daily, and is surrounded by amazing parks, restaurants, shops, and nature. Your home can feel like a perfect balance of natural and modern architecture, both inside and out. Call us to see how this home delivers that truly unique feeling.
- Listing Status:
- Active
- Date Added:
- May 13, 2026
- Data Last Updated:
- July 26, 2026 at 11:23PM
- Listing Office:
- COLEDEV REAL ESTATE LLC : 407-915-0456
- Listing Agent:
- Ryan Feely : 321-663-1433
- MLS ID:
- O6407733

- General: GardenLightingOutdoor GrillOutdoor KitchenSaunaStorageHeatedIn Ground
- Style: Custom
- Other Structures: Rear PorchCovered
- Pool: Auto CleanerGunite
- Parking: DrivewayElectric Vehicle Charging Station(s)Garage Door OpenerGolf Cart ParkingGuest
- Roofing: Membrane
- General: BlockFrameTwoSlab
- Road/Access: Asphalt
- Originating MLS: Stellar MLS
- County: Orange
- Zoning: R-1ALAKE FOREST PARK S/20 LOT 1 BLK C17-22-30-4436-03-010
- Utilities: Cable AvailableElectricity ConnectedPropaneSewer ConnectedSprinkler MeterUnderground UtilitiesWater Connected
- Water: None
- Sewer: Septic Tank
- Source: Stellar MLS
- Ownership: Fee Simple
This listing courtesy of Ryan Feely , COLEDEV REAL ESTATE LLC
Monthly Payment
- Principal & Interest $
- Property Taxes $
- Home Insurance $
- VA Funding Fee $