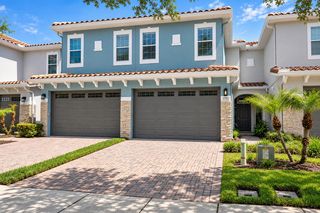
2349 SHADOWLAND LOOP, Winter Park, FL 32792
- 3 beds |
- 3 baths |
- 1,755 sqft
 Town Home
  Built in 2020
  2,614sqft lot
 2 car garage
  $242/sqft
  Listed 24 days ago
Property Description
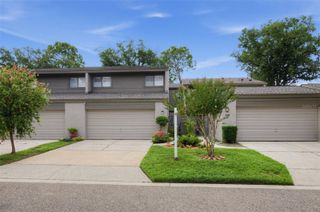
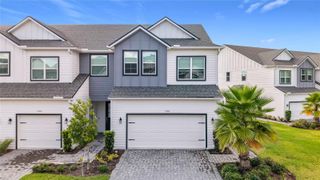
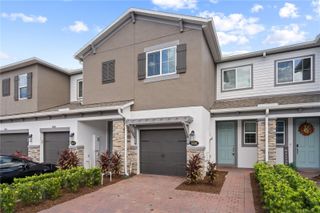
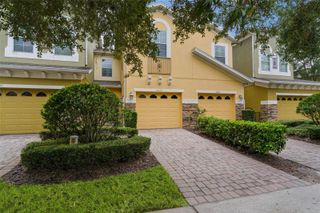
Welcome to the Enclave at Hawks Crest, where this modern 3-bedroom, 2.5-bath townhome gives you 1,755 square feet of space without a long list of things to maintain. A paver driveway, two-car garage, and clean exterior make a great first impression, and inside, high ceilings and plenty of natural light keep the main level feeling open and bright. The kitchen sits right in the middle of it all with a large island, stainless steel appliances, and a walk-in pantry, opening naturally to the dining and living areas. Out back, sliding doors lead to a covered, screened patio overlooking greenspace, giving you a little breathing room without a backyard to take care of. Upstairs, the primary suite is spacious with a tray ceiling, large walk-in closet, and ensuite bath with dual sinks and a tiled shower. Two additional bedrooms sit at the opposite end of the hall, along with a second full bath and, thankfully, the laundry room is upstairs too. This home has been meticulously maintained by its original owner since 2021. The HOA handles the exterior and landscaping, and the gated community includes a resort-style pool, playground, and dog park. Zoned for A-rated Eastbrook Elementary, Tuskawilla Middle, and Lake Howell High, and you're just minutes from Park Avenue, with Kelly's Ice Cream and Foxtail Coffee a short walk from your front door. Low maintenance, high convenience, and Winter Park right outside your door. Call today for your private showing!
- Listing Status:
- Active
- Date Added:
- September 4, 2026
- Data Last Updated:
- September 28, 2026 at 4:22PM
- Listing Office:
- REAL BROKER, LLC : 855-450-0442
- Listing Agent:
- Lindsey Hudson : 865-712-8452
- Contact:
- 855-450-0442
- MLS ID:
- O6439222

- General: LightingRain GuttersSidewalk
- Other Structures: Rear PorchScreenedCovered
- Parking: DrivewayGarage Door Opener
- Roofing: Shingle
- General: BlockConcreteStuccoTwoSlab
- Road/Access: Asphalt
- HOA Amenities: Common Area TaxesPoolEscrow Reserves FundMaintenance StructureMaintenance GroundsManagementPrivate RoadRecreational Facilities333.0Monthly
- Originating MLS: Stellar MLS
- County: Seminole
- Zoning: PDLOT 220 ENCLAVE AT HAWKS CREST PLAT BOOK 82 PAGES 91-10127-21-30-5VF-0000-2200
- Utilities: BB/HS Internet AvailableCable AvailableElectricity ConnectedPublicSewer ConnectedWater Connected
- Water: Public
- Sewer: Public Sewer
- Source: Stellar MLS
- Ownership: Fee Simple
This listing courtesy of Lindsey Hudson , REAL BROKER, LLC
Monthly Payment
- Principal & Interest $
- Property Taxes $
- Home Insurance $
- VA Funding Fee $

 New - 1 day ago