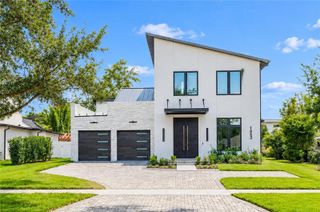
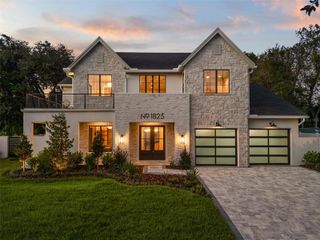
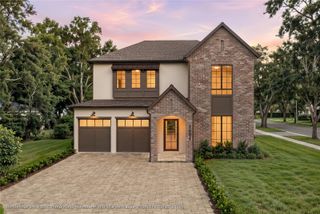
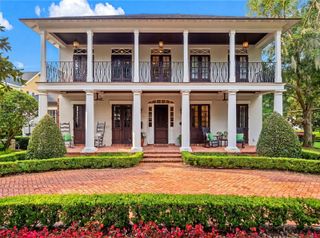
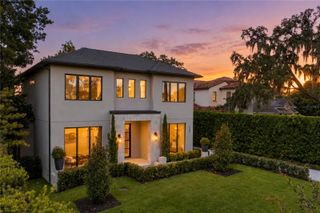
2823 PARKLAND CIRCLE, Winter Park, FL 32789
- 5 beds |
- 6 baths |
- 4,459 sqft
 Single-Family Home
 Built in 2026
 0.28acre lot
 2 car garage
 $729/sqft
 Listed 1 month ago
Property Description
JUST COMPLETED NEW CONTRUCTION in the heart of Winter Park. Tucked away on a quiet cut-de-sac in an established neighborhood surrounded by beautiful newer residences, this nearly 4,500 square-foot home pairs thoughtful design with exceptional indoor-outdoor living. An impressive entry foyer sets the tone for a residence filled with designer details and and a floor plan featuring five en-suite bedrooms, six full baths, and the convenience of two laundry rooms to serve each floor. At the heart of the home, the chef's kitchen is appointed with Thermador appliances and designed for every day living and entertaining. Expansive living spaces are anchored by an indoor fireplace, and flow seamlessly to the covered lanai, where a second fireplace, fully equipped outdoor kitchen and private pool create an exceptional setting for year-round Florida living. Outdoor lush tropical landscaping and striking gas lanterns give the home a distinctive sense of arrival and timeless curb appeal. An oversized garage provides generous space for vehicles and storage, while integrated smart-home features including cameras, alarm, smart switches, and speakers with Sonos, bring modern convenience throughout. Zoned for sought-after Audubon Park School and Winter Park High School.
- Listing Status:
- Active
- Date Added:
- October 8, 2026
- Data Last Updated:
- November 15, 2026 at 2:21AM
- Listing Office:
- PREMIER SOTHEBY'S INTL. REALTY : 407-644-3295
- Listing Agent:
- Sandra Cuba : 305-878-0167
- Contact:
- 407-644-3295
- MLS ID:
- O6444919

- General: Awning(s)CourtyardGardenLightingOutdoor GrillOutdoor KitchenPrivate MailboxRain Gutters
- Other Structures: PorchFront PorchDeckRear PorchScreenedCovered
- Pool: In Ground
- Parking: CoveredDrivewayGarage Door OpenerGround Level
- Roofing: Shingle
- General: BlockFrameTwoBlock
- Road/Access: AsphaltBrickPaved
- Originating MLS: Stellar MLS
- County: Orange
- Zoning: R-1ALAKE FOREST PARK S/20 LOT 18 BLK F (LESSRD R/W) SEE 1796/61030-22-17-4436-06-180
- View: GardenPoolTrees/Woods
- Fencing: Vinyl
- Utilities: Cable AvailableElectricity AvailableElectricity ConnectedPropaneSprinkler MeterWater AvailableWater Connected
- Water: Public
- Sewer: Septic Tank
- Source: Stellar MLS
- Ownership: Fee Simple
This listing courtesy of Sandra Cuba , PREMIER SOTHEBY'S INTL. REALTY
Monthly Payment
- Principal & Interest $
- Property Taxes $
- Home Insurance $
- VA Funding Fee $

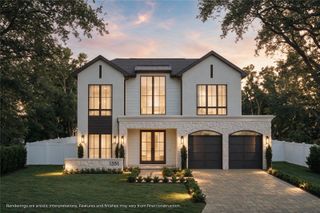
 New - 1 day ago