2881 TEMPLE TRAIL, Winter Park, FL 32789
- 2 beds |
- 3 baths |
- 1,704 sqft
 Town Home
  Built in 1984
  5,227sqft lot
 1 car garage
  $337/sqft
  Listed 2 days ago
Property Description
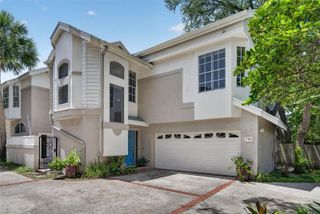
A rare opportunity in Winter Park’s coveted 32789! This stunning fee-simple townhome offers the feel of a private retreat with the architectural pedigree of Fugelberg Koch (FK Architecture), the freedom of NO HOA FEES, and an extraordinary setting overlooking the 80-acre Howell Creek Preserve. Tucked away in a highly desirable Winter Park location, this 2-story end-unit lives much larger than its 1,701 square feet and delivers a lifestyle that is truly hard to replicate. The heart of this home may just be its incredible outdoor living space. Step through the living area and onto the expansive deck, where a covered canopy creates a year-round outdoor room overlooking the lush Howell Creek Preserve. With a firepit, market lighting, and treetop views stretching across the native Florida landscape, this is the kind of space that begs you to linger—morning coffee surrounded by nature, afternoon cocktails with friends, or evenings gathered around the fire under the lights. The elevated vantage point places you virtually eye-level with the cypress canopy, creating a dreamy sense of privacy and connection to nature that is rarely found in townhome living. And perhaps best of all, this is a view that cannot be renovated into another home. Inside, soaring 14-foot ceilings and dramatic picture windows fill the living room with an abundance of natural light while framing beautiful views of the preserve. The open, airy design makes the home feel exceptionally spacious and brings the outdoors in. The stunning kitchen features gorgeous Spanish tile flooring, solid wood cabinetry, granite countertops, and a new backsplash. The dining room adds character with built-in cabinetry and French doors, while the spacious indoor laundry room provides exceptional everyday convenience. Upstairs, two generously sized bedrooms and two full bathrooms provide a comfortable private retreat. A convenient powder room is located downstairs for guests. The coveted end-unit location also offers additional outdoor space along the side of the home, beautifully enhanced with brick hardscaping and room for relaxing, grilling, entertaining, or overflow parking. Parking is another standout feature, with a one-car garage plus two designated parking spaces—a rare convenience in this setting. And then there is the location. Situated in the prestigious 32789 zip code, this home puts you within walking distance of the Winter Park Racquet Club, the Winter Park Chain of Lakes, and surrounded by some of Central Florida’s most sought-after real estate. Enjoy the best of Winter Park while coming home to your own private perch above the trees. Fee-simple ownership. No HOA fees. Exceptional architecture. Preserve views. Incredible outdoor living. Coveted Winter Park location. This is far more than a townhome—it is a lifestyle.
- Listing Status:
- Active
- Date Added:
- August 11, 2026
- Data Last Updated:
- August 13, 2026 at 7:23AM
- Listing Office:
- FANNIE HILLMAN & ASSOCIATES : 407-644-1234
- Listing Agent:
- Alexis Davis : 407-256-3049
- Contact:
- 407-644-1234
- MLS ID:
- O6431955

- General: Awning(s)CourtyardFire PitLightingRain GuttersSliding Doors
- Style: Mediterranean
- Other Structures: DeckRear PorchCovered
- Parking: DrivewayGarage Door OpenerGuest
- Roofing: Concrete
- General: BlockStuccoFrameTwoCrawlspaceSlab
- Road/Access: AsphaltConcrete
- HOA Amenities: None
- Originating MLS: Stellar MLS
- County: Orange
- Zoning: R-3TEMPLE TRAIL VILLAGE 11/41 BEG 253.18 FTSELY FROM NW COR LOT 1 RUN SELY 36.62 FT N 32 DEG E 140.07 FT NWLY 36.78 FT S 32 DEG W 141.59 FT TO POB29-21-30-8614-00-015
- View: Park/GreenbeltTrees/Woods
- Fencing: FencedWood
- Utilities: Cable AvailableElectricity ConnectedPropaneSewer ConnectedWater Connected
- Water: Public
- Sewer: Public Sewer
- Source: Stellar MLS
- Ownership: Fee Simple
This listing courtesy of Alexis Davis , FANNIE HILLMAN & ASSOCIATES
Monthly Payment
- Principal & Interest $
- Property Taxes $
- Home Insurance $
- VA Funding Fee $