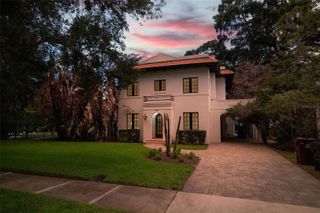
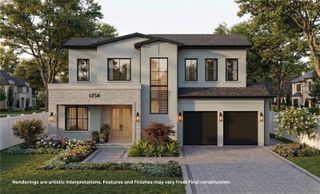
645 PANSY AVENUE, Winter Park, FL 32789
- 4 beds |
- 5 baths |
- 3,661 sqft
 Single-Family Home
  Built in 2010
  7,405sqft lot
 2 car garage
  $653/sqft
  Listed 13 days ago
Property Description
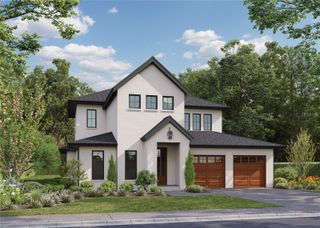
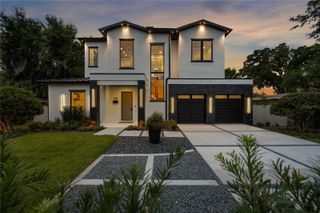
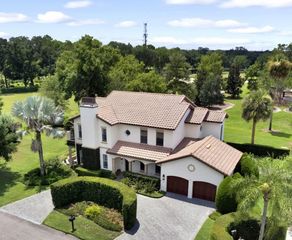
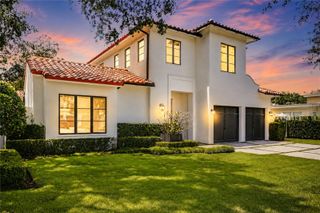
Custom-built Santa Barbara-style estate set on one of Winter Park's most coveted brick-paved streets, just moments from Park Avenue's boutiques, galleries and celebrated restaurants, Winter Park Golf Course, Winter Park Racquet Club, historic Rollins College and vibrant Winter Park Village. Built in 2010, this four-bedroom, 4.5-bath residence spans 3,661 square feet across two floors, with cathedral ceilings, a cozy fireplace and colonial windows and French doors, which frame the resort-style pool retreat. A gracious main-floor primary suite offers dual vanities and a large walk-in closet. The double-island chef's kitchen features a gas range and premium Thermador appliances, anchoring an open-plan living, dining and kitchen design, modeled for everyday ease and effortless entertaining. A flexible bonus space is ideal for a home office, formal dining or gym. Upstairs, three additional spacious bedrooms each offer their own en-suite bath and walk-in closet. The home wraps around a covered courtyard leading to the heated saltwater pool and spa, creating a private outdoor enclave. Parking is a breeze with an oversized two-car garage, additional golf cart parking, plus utility pad. Ample storage and workspace complete the rear of the property, which is also wired for a future whole-home generator. A rare offering in the heart of Winter Park, where timeless design meets an unmatched lifestyle.
- Listing Status:
- Active
- Date Added:
- July 31, 2026
- Data Last Updated:
- August 13, 2026 at 7:23AM
- Listing Office:
- PREMIER SOTHEBY'S INTL. REALTY : 407-644-3295
- Listing Agent:
- Jamie Sharon : 407-227-0157
- Contact:
- 407-644-3295
- MLS ID:
- O6428967

- General: Dog RunFrench DoorsPrivate YardSidewalkStorageHeatedIn Ground
- Pool: HeatedIn GroundLightingSalt Water
- Parking: CoveredDrivewayGolf Cart ParkingParking Pad
- Roofing: Concrete
- General: BlockTwoSlab
- Road/Access: Concrete
- Originating MLS: Stellar MLS
- County: Orange
- Zoning: R-1AVILLA VIEW PARK J/31 LOT 39 (LESS THE E15 FT THEREOF) & ALL LOTS 40 & 41 & E 5FT OF LOT 4206-22-30-8892-00-390
- Fencing: Fenced
- Utilities: Cable ConnectedElectricity ConnectedNatural Gas ConnectedSewer ConnectedSprinkler WellUnderground UtilitiesWater Connected
- Water: None
- Sewer: Public Sewer
- Source: Stellar MLS
- Ownership: Fee Simple
This listing courtesy of Jamie Sharon , PREMIER SOTHEBY'S INTL. REALTY
Monthly Payment
- Principal & Interest $
- Property Taxes $
- Home Insurance $
- VA Funding Fee $