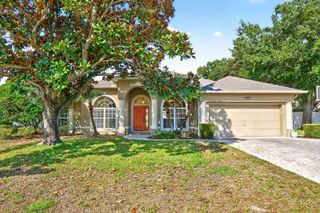
730 W SWOOPE AVENUE, Winter Park, FL 32789
- 5 beds |
- 3 baths |
- 2,132 sqft
 Single-Family Home
 Built in 1950
 6,970sqft lot
 —— car garage
 $352/sqft
 Listed 5 days ago
Property Description
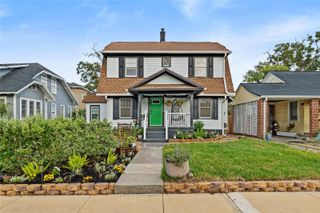
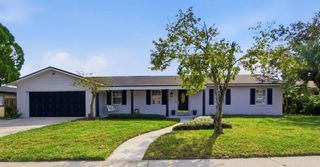
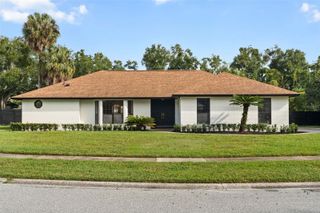
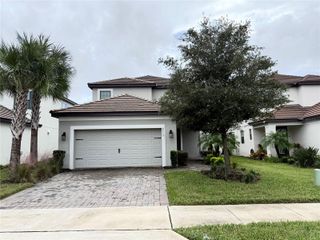
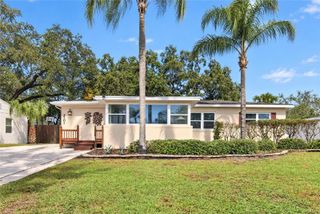
Virtually Staged. Renovated 1950 Mid-Century Modern CBS block home on a 60 x 113 ft corner lot in Winter Park, zoned R-1A. Five bedrooms and three full bathrooms, two of the bedrooms with en suite baths, in 2,132 heated sq ft on one level. Permitted work finalized with the City of Winter Park in 2025 includes a residential alteration/remodel permit, plumbing, electrical (switches and lighting) and a 4-ton central A/C replacement; permit summary attached. Open floor plan with a kitchen/family room combination, range, convection oven, refrigerator and dishwasher. Vinyl plank and tile flooring, on-site laundry with washer and dryer, and driveway plus street parking. No HOA and no CDD. FEMA Flood Zone X, outside the special flood hazard area; buyer to confirm insurance needs with their own agent and lender. Assigned schools per public records: Lakemont Elementary, Maitland Middle and Winter Park High; buyer to verify with OCPS. Close to Park Avenue, Central Park, Winter Park Village, Rollins College and AdventHealth Winter Park. Currently tenant-occupied and furnished; showings with advance notice. Sold as-is. Buyer and buyer’s agent to independently verify all information.
- Listing Status:
- Active
- Date Added:
- November 18, 2026
- Data Last Updated:
- November 22, 2026 at 8:20PM
- Listing Office:
- AROD PARTNERS REALTY : 407-627-7621
- Listing Agent:
- Carolina Mejia : 407-572-1340
- Contact:
- 407-627-7621
- MLS ID:
- S5161587

- General: OtherPrivate EntrancePrivate MailboxPrivate YardSidewalk
- Style: Mid-Century Modern
- Other Structures: Patio
- Parking: Curb ParkingDrivewayOn StreetOversizedParking Pad
- Roofing: Shingle
- General: BlockOneSlab
- Road/Access: Paved
- Originating MLS: Stellar MLS
- County: Orange
- Zoning: R-1ACARVER TOWN FIRST ADDITION R/83 LOT 10 BLK D06-22-30-1214-04-100
- View: City
- Fencing: Chain LinkFenced
- Utilities: BB/HS Internet AvailableCable AvailableCable ConnectedElectricity AvailableElectricity ConnectedPhone AvailablePublicSewer AvailableSewer ConnectedWater AvailableWater Connected
- Water: Public
- Sewer: Public Sewer
- Source: Stellar MLS
- Ownership: Fee Simple
This listing courtesy of Carolina Mejia , AROD PARTNERS REALTY
Monthly Payment
- Principal & Interest $
- Property Taxes $
- Home Insurance $
- VA Funding Fee $

 New - 2 days ago