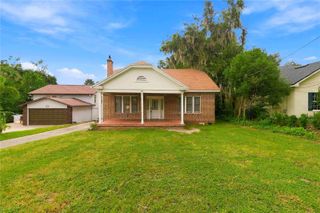
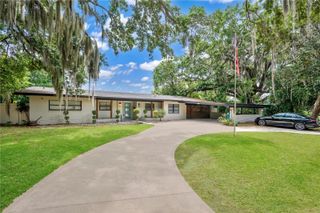
623 N HYER AVENUE, Orlando, FL 32803
- 5 beds |
- 3 baths |
- 2,128 sqft
 Single-Family Home
 Built in 1929
 6,970sqft lot
 —— car garage
 $413/sqft
 Listed 2 days ago
Property Description
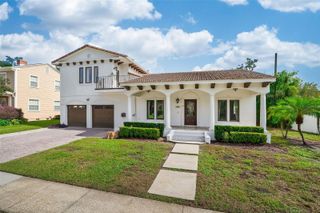
Welcome to Lake Eola Heights! This historic 5-bedroom, 3-bath home sits just off Colonial Drive, minutes from downtown Orlando and close to the restaurants and shops of Mills 50. A private guest suite at the back of the property adds even more space. The big-ticket items are already done: a new roof, new A/C and ductwork, updated electrical, renovated bathrooms, and a refurbished pool and deck. Inside, you’re welcomed by bright, spacious rooms with hardwood floors. The living room has a cozy fireplace and built-in shelves. The completely renovated kitchen has stainless steel appliances and plenty of cabinet storage. Next to the kitchen, the laundry room opens directly to the screened pool. The main-floor primary bedroom has a beautiful pool view. The family room has its own exterior door overlooking the pool, which makes it a great Entertaining space. Upstairs you’ll find three more bedrooms and a bonus room, perfect as an art studio, playroom, or media room. The closets throughout have been updated with modern storage. The private guest suite in the back is ideal for extended family or visiting guests, or it could provide potential rental income (buyer to verify city regulations). Historic charm, zoned mixed use with the major updates already done, in one of Orlando’s most sought-after neighborhoods of Lake Eola Heights and near Mills-50. Walk to all your favorite spots.
- Listing Status:
- Active
- Date Added:
- November 20, 2026
- Data Last Updated:
- November 22, 2026 at 8:20PM
- Listing Office:
- WATSON REALTY CORP : 407-323-3200
- Listing Agent:
- Carla Robles : 407-462-2347
- Contact:
- 407-323-3200
- MLS ID:
- O6456110

- General: Sidewalk
- Pool: In GroundScreen Enclosure
- Roofing: Shingle
- General: FrameWood SidingTwoCrawlspaceSlab
- Road/Access: Brick
- Originating MLS: Stellar MLS
- County: Orange
- Zoning: MXD-1/T/HPHARDINGS REVISION H/53 LOT 13 BLK A25-22-29-3384-01-130
- Fencing: Fenced
- Utilities: Electricity AvailableWater Available
- Water: Public
- Sewer: Public Sewer
- Source: Stellar MLS
- Ownership: Fee Simple
This listing courtesy of Carla Robles , WATSON REALTY CORP
Monthly Payment
- Principal & Interest $
- Property Taxes $
- Home Insurance $
- VA Funding Fee $