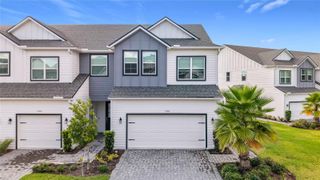
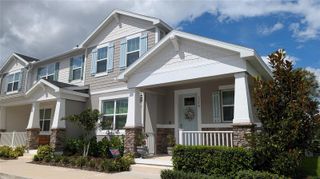
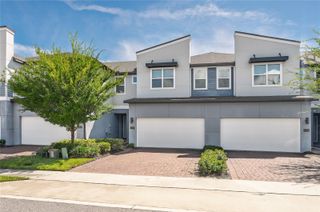
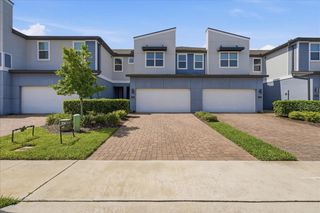
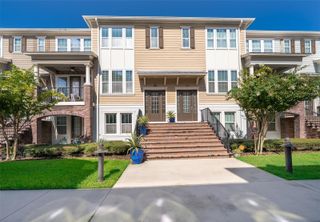
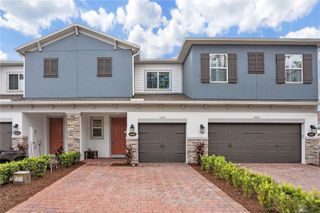
1541 CORKERY COURT 1541, Winter Springs, FL 32708
- 2 beds |
- 3 baths |
- 1,926 sqft
 Town Home
  Built in 2015
  2,614sqft lot
 1 car garage
  $254/sqft
  Listed 2 months ago
Property Description
Welcome to the exclusive gated enclave know as The Greens of Tuscawilla. This luxury townhome delivers a rare combination of superior construction, premium finishes, prime location, and a maintenance-free lifestyle. Nestled amongst the trees in the heart of Tuscawilla is The Portofino II Model with Golf, Water and Conservation Views. Level One offers Open Concept Living with the ability for a future Elevator. (Elevator closets are located on both floors and are currently used as walk in storage closets). Level Two allows for privacy with all bedrooms located on this floor. Throughout the unit you will find soaring volume ceilings, crown molding, tall doors, recessed lighting, wood or tiled floors, fresh paint, granite countertops, 42 inch cabinets, designer lighting, fans, fire safety sprinkler system and much more. Start and end each day on your private screened porch where the views are unparralleled. The Greens consists of 15 buildings and 60 units. Residents enjoy lush landscaping, manicured lawns and a private dog park. Partake in the Country Club lifestyle with the private Golf Cart path that leads to Tuscawilla Country Club. Membership provides access to championship golf, Har-Tru clay tennis courts, pickleball court, Jr. Olympic-sized pool, fitness center, private restaurant/bar, and social calendar. The Tuscawilla Community has parks, sports courts and fields, playgrounds, hiking trails and splash pads. Walk, run, or ride while taking in the many natural areas throughout the 3500 acre community.
- Listing Status:
- Active
- Date Added:
- July 24, 2026
- Data Last Updated:
- September 28, 2026 at 6:21PM
- Listing Office:
- COLDWELL BANKER REALTY : 407-647-1211
- Listing Agent:
- Erin Tompkins : 321-231-2262
- Contact:
- 407-647-1211
- MLS ID:
- O6426798

- General: LightingRain GuttersSidewalk
- Other Structures: EnclosedPorchFront PorchDeckRear PorchScreenedPatio
- Parking: DrivewayGarage Door OpenerGolf Cart ParkingOversized
- Roofing: Tile
- Windows: Blinds
- General: ConcreteStuccoTwoSlab
- Road/Access: Paved
- HOA Amenities: GatedGolf CourseParkTrail(s)Vehicle RestrictionsCommon Area TaxesEscrow Reserves FundInsuranceMaintenance StructureMaintenance GroundsMaintenanceManagementOtherPest ControlPrivate Road506.0Monthly
- Originating MLS: Stellar MLS
- County: Seminole
- Zoning: RESLOT 19 GREENS AT TUSCAWILLA PB 76 PGS 58 - 6107-21-31-521-0000-0190
- View: Golf CoursePark/GreenbeltTrees/WoodsWater
- Utilities: BB/HS Internet AvailableCable AvailableElectricity AvailableElectricity ConnectedPublicSewer AvailableSewer ConnectedWater AvailableWater Connected
- Water: Public
- Sewer: Public Sewer
- Source: Stellar MLS
- Ownership: Fee Simple
This listing courtesy of Erin Tompkins , COLDWELL BANKER REALTY
Monthly Payment
- Principal & Interest $
- Property Taxes $
- Home Insurance $
- VA Funding Fee $