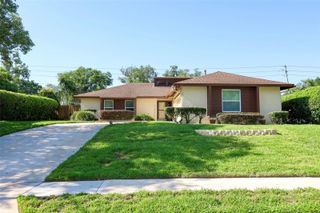
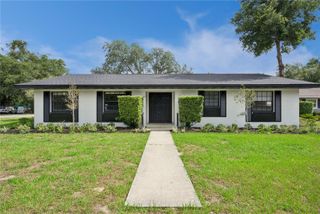
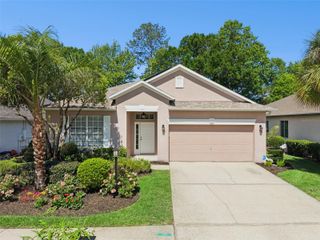
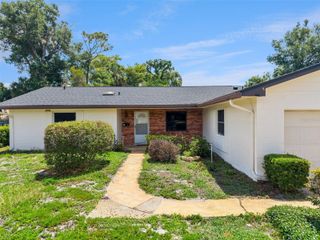
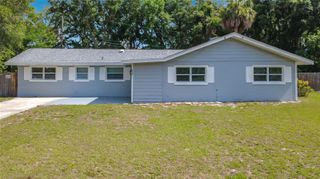
340 INGLENOOK CIRCLE, Winter Springs, FL 32708
- 3 beds |
- 2 baths |
- 1,762 sqft
 Single-Family Home
  Built in 1991
  0.27acre lot
 2 car garage
  $227/sqft
  Listed 2 months ago
Property Description
Buyer changed their mind! New Price!!! Welcome to 340 Inglenook Cir, a beautifully maintained pool home in the heart of Winter Springs offering the perfect blend of comfort, privacy, and Florida lifestyle living. This 3-bedroom, 2-bath residence features a light-filled, open layout designed for both everyday living and effortless entertaining. At the heart of the home, spacious living areas flow seamlessly into the kitchen, creating an inviting space to gather and unwind. The split-bedroom layout provides added privacy, with a well-appointed primary suite serving as a relaxing retreat. Step outside to your own private oasis, complete with a sparkling pool and a screened, enclosed patio. It is ideal for morning coffee, weekend entertaining, or enjoying peaceful evenings year-round without the hassle of bugs or debris. Situated in a desirable Winter Springs location, this home offers convenient access to top-rated Seminole County schools, parks, shopping, dining, and major roadways.
- Listing Status:
- Pending
- Date Added:
- March 20, 2026
- Data Last Updated:
- May 25, 2026 at 7:21AM
- Listing Office:
- KELLER WILLIAMS REALTY AT THE PARKS : 407-629-4420
- Listing Agent:
- Thomas Nickley, Jr : 407-629-4420
- MLS ID:
- O6391808

- General: Ceiling Fans(s)Crown MoldingEat-in KitchenOpen FloorplanVaulted Ceiling(s)Walk-In Closet(s)
- Appliances: DishwasherDryerMicrowaveRangeRefrigeratorWasher
- Laundry: InsideLaundry Room
- Flooring: LaminateTile
- A/C: Central Air
- Heating: Central
- Fireplace: Family RoomFireplace
- General: GardenPrivate YardSidewalkSliding Doors
- Other Structures: ScreenedPatioCovered
- Pool: DeckIn Ground
- Parking: DrivewayGarage Door Opener
- Roofing: Shingle
- Windows: Skylight(s)BlindsDrapes
- General: StuccoFrameOneSlab
- Road/Access: Paved
- HOA Amenities: 269.0Annually
- Originating MLS: Stellar MLS
- County: Seminole
- Zoning: PUDLOT 31 BLK B UNIT 1 OF MOUNT GREENWOOD PB 34 PGS 90 TO 9202-21-30-5JF-0B00-0310
- View: GardenTrees/Woods
- Utilities: Electricity Connected
- Water: Public
- Sewer: Public Sewer
- Source: Stellar MLS
- Ownership: Fee Simple
This listing courtesy of Thomas Nickley, Jr , KELLER WILLIAMS REALTY AT THE PARKS
Monthly Payment
- Principal & Interest $
- Property Taxes $
- Home Insurance $
- VA Funding Fee $

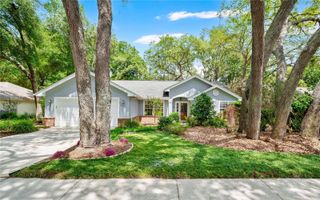
 New - 2 days ago