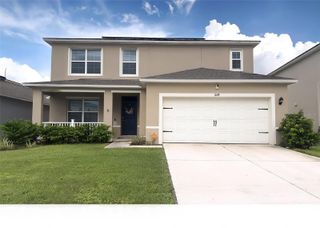
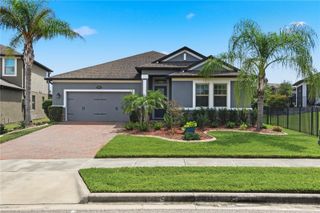
2861 SWEETGRASS LANE, Zellwood, FL 32798
- 4 beds |
- 3 baths |
- 2,489 sqft
 Single-Family Home
  Built in 2026
  6,098sqft lot
 2 car garage
  $241/sqft
  Listed 25 days ago
Property Description
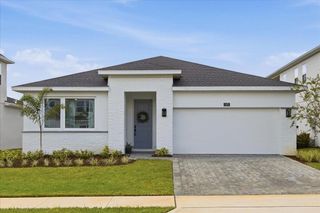
Under Construction. 2861 Sweetgrass Lane is a thoughtfully designed two-story home that combines open-concept living with exceptional flexibility. Offering 2,489 square feet, 4 bedrooms, 3 full bathrooms, a loft, and a 2-car garage, this versatile home is designed to adapt to your family's changing needs while maintaining a comfortable and inviting feel throughout. A spacious foyer welcomes you inside, where a guest bedroom and full bathroom just off the entry provides a private retreat for visitors or multigenerational living. At the rear of the home, the kitchen, nook, and family room flow seamlessly together to create a bright and open gathering space. The L-shaped kitchen features a large center island, ample cabinet storage, generous counter space, and a pantry, making it equally suited for casual meals and entertaining. Upstairs, homeowners will appreciate the spacious owner's suite, complete with a large walk-in closet and a well-appointed bath. Two secondary bedrooms, a conveniently located laundry room, and a versatile loft complete the second floor. With its open layout, flexible living spaces, and customizable design options, 2861 Sweetgrass Lane offers the perfect balance of comfort, functionality, and personalization.
- Listing Status:
- Active
- Date Added:
- September 3, 2026
- Data Last Updated:
- September 28, 2026 at 1:21PM
- Listing Office:
- KELLER WILLIAMS ADVANTAGE REALTY : 407-977-7600
- Listing Agent:
- Stacie Brown Kelly : 407-221-4954
- Contact:
- murraycoleman@kw.com
- MLS ID:
- O6438164

- General: Rain GuttersSidewalkSprinkler Metered
- Other Structures: CoveredOther
- Roofing: Shingle
- General: BlockCement SidingConcreteStuccoTwoSlabStem Wall
- Road/Access: AsphaltPaved
- HOA Amenities: ClubhousePlaygroundPoolTrail(s)Other175.0Monthly
- Originating MLS: Stellar MLS
- County: Orange
- Zoning: PDGRASSMERE 120/122 LOT 2026-20-27-3145-00-200
- View: Park/Greenbelt
- Utilities: Electricity Connected
- Water: Public
- Sewer: Public Sewer
- Source: Stellar MLS
- Ownership: Fee Simple
This listing courtesy of Stacie Brown Kelly , KELLER WILLIAMS ADVANTAGE REALTY
Monthly Payment
- Principal & Interest $
- Property Taxes $
- Home Insurance $
- VA Funding Fee $