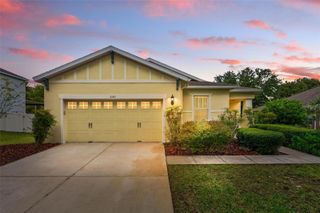
5710 JACQULYN DRIVE, Zellwood, FL 32798
- 3 beds |
- 3 baths |
- 1,726 sqft
 Single-Family Home
 Built in 1974
 0.4acre lot
 —— car garage
 $209/sqft
 Listed 15 days ago
Property Description
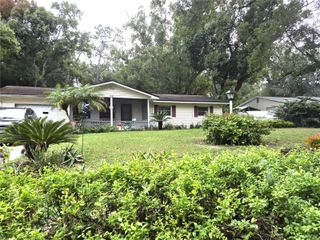
Very Motivated seller, Incredible Updated 3 Bedroom, 2.5 Bath Home on an Enormous Lot! This beautifully renovated home offers the perfect blend of modern upgrades and timeless charm. Featuring 3 spacious bedrooms, 2.5 bathrooms, a 2-car garage, and a welcoming oversized front porch, this is truly a must-see property. Step inside to a new custom kitchen complete with tile flooring, stunning premium granite countertops, stainless steel appliances, custom glass backsplash, and upgraded lighting. The kitchen flows seamlessly into the dining room, showcasing gorgeous dark wood floors and elegant French sliding glass doors that lead to a spacious backyard — perfect for entertaining. NO HOA, The kitchen also opens to a warm and inviting family room featuring dark wood flooring and a striking all-brick architectural fireplace wall that makes a bold statement. The large primary suite offers a private retreat with a fully updated bathroom featuring custom tile work, a beautiful vanity, a decorative tiled shower, and generous “his and hers” closets. Upstairs, you’ll find two additional bedrooms and a fully updated bathroom with a custom vanity, beautifully tiled shower, and tub. And best thing is that is has a brand newer roof from 2018 along with a newer ac Unit and WITH assumable solar panels that electricity cost is pennies on the dollar compared to Duke energy exaggerated bills.
- Listing Status:
- Active
- Date Added:
- October 31, 2026
- Data Last Updated:
- November 12, 2026 at 9:20PM
- Listing Office:
- ELITE REAL ESTATE SOLUTIONS : 954-794-7474
- Listing Agent:
- Norman Vazquez : 954-288-5160
- Contact:
- 954-794-7474
- MLS ID:
- O6450939

- General: Fire PitPrivate MailboxPrivate YardSidewalk
- Roofing: Shingle
- Windows: Double Pane Windows
- General: BlockBrickVinyl SidingTwoSlab
- Road/Access: Paved
- Originating MLS: Stellar MLS
- County: Orange
- Zoning: R-1AALAKE MAGGIORE ESTATES 5/38 LOT 222-20-27-4582-00-020
- Fencing: Masonry
- Utilities: Cable AvailableElectricity Connected
- Water: Public
- Sewer: Septic Tank
- Source: Stellar MLS
- Ownership: Fee Simple
This listing courtesy of Norman Vazquez , ELITE REAL ESTATE SOLUTIONS
Monthly Payment
- Principal & Interest $
- Property Taxes $
- Home Insurance $
- VA Funding Fee $

 New - 1 day ago