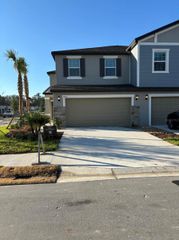
5618 GEIGER ESTATES DRIVE, Zephyrhills, FL 33541
- 4 beds |
- 2 baths |
- 1,846 sqft
 Rental
 Built in 2018
 7,841sqft lot
 —— car garage
 $1/sqft
 Listed 7 days ago
Property Description
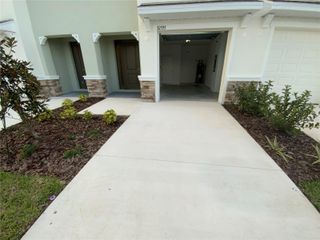
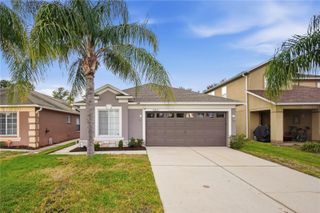
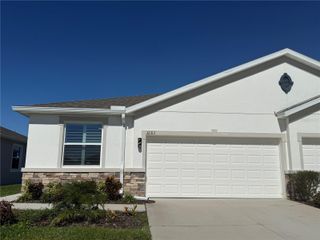
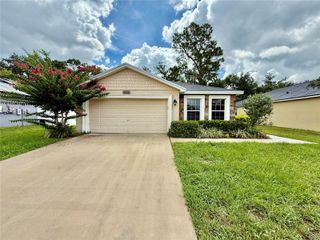
Virtually Staged. Welcome to the highly desirable Cali Floorplan by DR Horton. This delightful single-story home showcases an inviting open-concept design, featuring four generously sized bedrooms and two full bathrooms. Constructed in 2018, this residence is in pristine condition! The kitchen offers abundant cabinet space, brand new stainless-steel appliances, and a large island with a breakfast bar, perfect for meal preparation and casual dining. Adjacent to the kitchen, the dining area is illuminated by natural light through glass sliding doors that lead to the covered lanai, creating a seamless indoor-outdoor flow. The fully fenced backyard provides a wonderful space for gatherings and relaxation. The living room flows effortlessly into the main bedroom, which includes a primary bathroom equipped with a double sink vanity, a stylish stand-up shower, and a spacious walk-in closet for optimal storage. The home's thoughtful split-bedroom layout positions the remaining three bedrooms on the opposite side, ensuring privacy for all residents. Each bedroom features built-in closets and shares access to the second bathroom, which includes a practical shower-tub combo. Adding to the functionality of the home, the laundry room is conveniently located across the hallway from the bedrooms and provides direct access to the two-car garage, enhancing convenience and storage options. Open House Schedule Tuesday, 11/10, 6:30pm - 7:30pm Wednesday, 11/11, 6:30pm - 7:30pm
- Listing Status:
- Active
- Date Added:
- November 5, 2026
- Data Last Updated:
- November 12, 2026 at 7:20AM
- Listing Office:
- LOKATION : 954-545-5583
- Listing Agent:
- Jonathan Velez : 786-519-8989
- Contact:
- 954-545-5583
- MLS ID:
- TB8565235

- General: Sidewalk
- Other Structures: EnclosedPatio
- General: One
- Road/Access: Asphalt
- Originating MLS: Stellar MLS
- County: Pasco
- Zoning: 08-26-21-0140-00600-0010
- Utilities: Cable AvailableElectricity AvailableSewer AvailableWater Available
- Water: Public
- Sewer: Public Sewer
- Source: Stellar MLS
This listing courtesy of Jonathan Velez , LOKATION
 New - 1 day ago