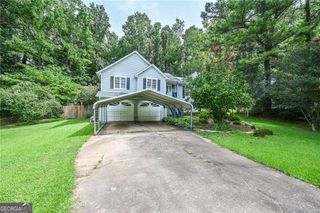
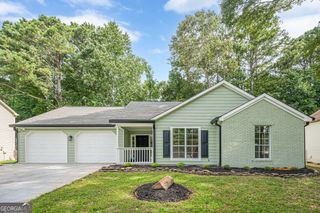
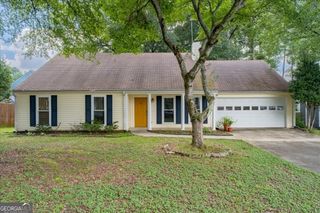
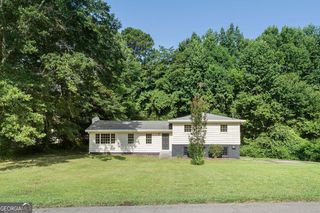
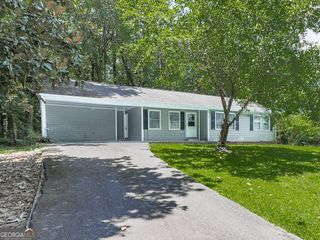
1036 Pepper Circle NW, Acworth, GA 30101
- 3 beds |
- 2 baths |
- 1,269 sqft
 Single-Family Home
  Built in 1999
  8,581sqft lot
 —— car garage
  $252/sqft
  Listed 3 days ago
Property Description
This beautiful split level home is nestled in a peaceful cul-de-sac, offering privacy and a friendly neighborhood atmosphere without the burden of HOA fees. Perfectly designed for families and buyers looking for space, comfort, and modern updates, this residence has everything you need to live comfortably and entertain with style. Step inside to discover an updated gourmet kitchen featuring a large eat-in area, ideal for casual meals and family gatherings. The kitchen boasts sleek countertops, modern appliances, and ample cabinet space to satisfy every home chef's needs. The large extended family room is perfect for relaxing or hosting guests, providing plenty of room for seating, entertainment, and creating lasting memories. The spacious primary bedroom designed for ultimate relaxation, complete with a gorgeous ensuite bathroom that offers a spa-like retreat with high-end finishes and fixtures. Secondary bedrooms are generously sized, providing comfort and privacy for family members or guests. The beautifully remodeled hall bathroom adds a touch of elegance and convenience, ensuring everyone enjoys a stylish and functional space. One of the standout features of this home is the unfinished basement-an exciting blank canvas for you to customize. Whether you envision a media room, a workout area, or a hobby space, the possibilities are endless. Plus, there's already a stub for a bathroom, making your renovation plans easier and more efficient. Don't miss the opportunity to own a split level home in a quiet cul-de-sac with no HOA fees, updated kitchens and bathrooms, spacious living areas, and a versatile basement ready for your personal touch. Located near shops, restaurants and the highway! Contact us today to schedule a tour and see how this home can be the perfect fit for your lifestyle!
- Listing Status:
- Active
- Date Added:
- July 23, 2026
- Data Last Updated:
- July 27, 2026 at 2:09AM
- Listing Office:
- BHHS Georgia Properties : 770-379-8040
- Listing Agent:
- Patrice Sumpter : 770-639-5629
- MLS ID:
- 10811307

- Style: Colonial
- Parking: GarageParking spaces: 2
- Roofing: Composition
- General: ConcreteTwo
- HOA Amenities: 0.0
- Originating MLS: Georgia MLS 2
- County: Cobb
- Zoning: 20000802600
- Utilities: Cable AvailableElectricity AvailableNatural Gas AvailablePhone AvailableSewer AvailableUnderground UtilitiesElectricity on Property
- Water: Public
- Sewer: Public Sewer
- Source: Georgia MLS 2
This listing courtesy of Patrice Sumpter , BHHS Georgia Properties
Monthly Payment
- Principal & Interest $
- Property Taxes $
- Home Insurance $
- VA Funding Fee $

 New - 1 day ago