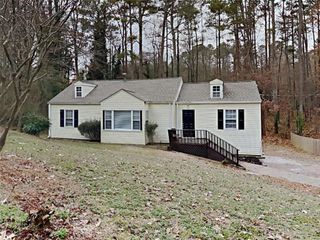
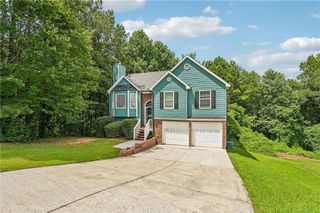
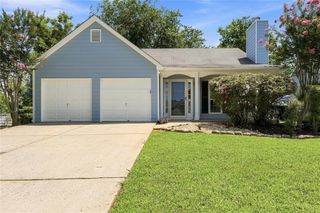
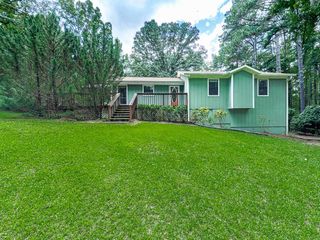
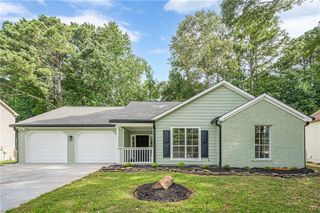
2346 Westland Way, Acworth, GA 30102
- 3 beds |
- 2 baths |
- 1,351 sqft
 Single-Family Home
  Built in 1993
  0.69acre lot
 2 car garage
  $241/sqft
  Listed 2 days ago
Property Description
Welcome home to this charming 3-bedroom, 2-bath raised ranch in the desirable Westland Mill neighborhood! Situated on a large lot with a private, fenced backyard, this home offers the perfect blend of comfort and functionality. The primary suite features elegant tray ceilings, a walk-in closet, and an en-suite bath complete with a separate soaking tub and shower. The cozy family room provides a warm and inviting space to relax, while the kitchen boasts newer luxury vinyl plank (LVP) flooring, abundant cabinet space, and easy access to the separate dining room—ideal for everyday living and entertaining. Additional highlights include a large drive-under garage with a partial basement offering extra storage or workshop space, an additional covered carport, a newer roof, and a newer water heater for added peace of mind. Don't miss this wonderful opportunity to own this home with generous indoor and outdoor living space in a great location!
- Listing Status:
- Active
- Date Added:
- July 24, 2026
- Data Last Updated:
- July 27, 2026 at 2:09AM
- Listing Office:
- Boulevard Homes, LLC : 678-439-0100
- Listing Agent:
- WILLIAM MONAHAN : 404-226-2883
- MLS ID:
- 7792043

- General: Awning(s)Rain Gutters
- Style: Ranch
- Other Structures: Front PorchDeck
- Pool: None
- Parking: AttachedCoveredDrive Under Main LevelDrivewayGarageGarage Door OpenerGarage Faces Front
- Roofing: CompositionShingle
- Windows: Wood Frames
- General: Aluminum SidingVinyl SidingOneBlockConcrete PerimeterRaised
- Road/Access: Other
- HOA Amenities: 0.0
- Originating MLS: First Multiple Listing Service
- County: Cherokee - GA
- Zoning: 276 WESTLAND MILL U VIII PB39/9621N11A 286
- View: NeighborhoodTrees/WoodsOther
- Fencing: Back YardFencedPrivacyWood
- Utilities: Cable AvailableElectricity AvailableNatural Gas AvailablePhone AvailableSewer AvailableUnderground UtilitiesWater Available110 Volts220 Volts
- Water: Public
- Sewer: Septic Tank
- Source: First Multiple Listing Service
This listing courtesy of WILLIAM MONAHAN , Boulevard Homes, LLC
Monthly Payment
- Principal & Interest $
- Property Taxes $
- Home Insurance $
- VA Funding Fee $

 New - 1 day ago