108 Sable Ridge Drive, Acworth, GA 30102
- 5 beds |
- 3 baths
 Single-Family Home
  Built in 2014
  10,019sqft lot
 —— car garage
  $——/sqft
  Listed 7 days ago
Property Description
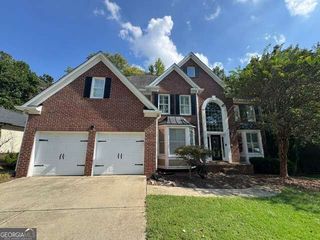
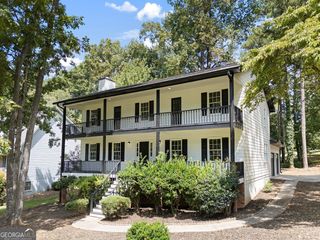
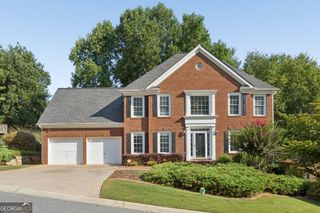
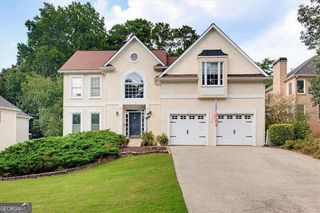
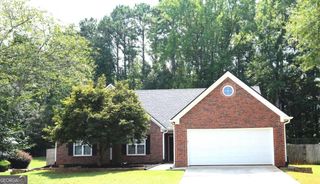
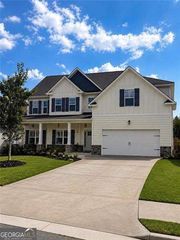
Welcome home to this beautifully maintained two-story home offering timeless curb appeal, thoughtful updates, and plenty of space to live and entertain! From the inviting rocking-chair front porch and attractive stone accents to the spacious backyard with a 2-year-old privacy fence, this home is as welcoming outside as it is inside. Step inside to find fresh interior paint completed approximately 2 years ago and new LVP flooring installed just 1 year ago, creating a warm and updated feel throughout the main living areas. The spacious family room features a stunning stone-accented fireplace, while the open layout provides an easy flow into the dining area and kitchen. The kitchen offers an abundance of rich cabinetry, granite countertops, tile backsplash, stainless-steel appliances, and a large center island with seating-perfect for everyday meals or entertaining. Upstairs, the spacious primary suite offers a comfortable retreat with a large bedroom, generous walk-in closet, and beautifully appointed en-suite bath featuring a soaking tub and separate tiled shower. Outside, enjoy the private, fenced backyard, complete with a covered patio and attractive stone fire-pit area-an ideal space for relaxing, entertaining, and enjoying Georgia evenings. And the updates continue! The roof is only 1 year old and the HVAC unit is approximately 3 years old -providing valuable peace of mind for the next homeowner. Conveniently located close to shopping, major highway access, and highly sought-after schools, this home combines comfort, style, convenience. This home is ready to welcome its next owners-come see all this home has to offer!
- Listing Status:
- Active
- Date Added:
- September 18, 2026
- Data Last Updated:
- September 25, 2026 at 9:06PM
- Listing Office:
- Fathom Realty GA, LLC : 888-455-6040
- Listing Agent:
- Melissa Usrey : 404-374-2753
- MLS ID:
- 10849673

- Style: Traditional
- Parking: GarageAttachedKitchen LevelGarage Door OpenerParking spaces: 4
- Roofing: Composition
- Windows: Double Pane Windows
- General: ConcreteStoneTwoSlab
- HOA Amenities: Other275.0
- Originating MLS: Georgia MLS 2
- County: Cherokee
- Zoning: 21N12N 045
- Fencing: Back YardFencedPrivacyWood
- Utilities: Cable AvailableElectricity AvailableNatural Gas AvailablePhone AvailableSewer AvailableWater AvailableElectricity on Property
- Water: Public
- Sewer: Public Sewer
- Source: Georgia MLS 2
This listing courtesy of Melissa Usrey , Fathom Realty GA, LLC
Monthly Payment
- Principal & Interest $
- Property Taxes $
- Home Insurance $
- VA Funding Fee $