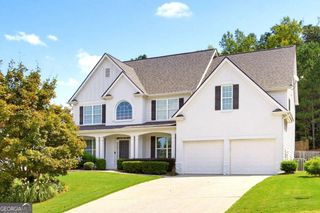
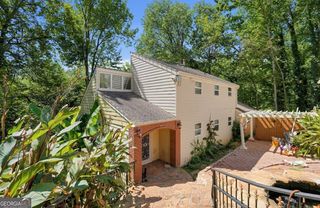
4101 Dream Catcher Drive, Woodstock, GA 30189
- 5 beds |
- 4 baths
 Single-Family Home
  Built in 1997
  0.39acre lot
 —— car garage
  $——/sqft
  Listed 21 days ago
Property Description
Welcome to Deer Run North in Woodstock! This spacious 5-bedroom home offers a versatile floor plan with plenty of room for everyday living, entertaining, and guests. A light-filled two-story entry welcomes you inside, with formal living and dining rooms providing inviting spaces for entertaining. The kitchen features stainless steel appliances and an open view of the family room, creating an easy connection between the main living spaces. LVP flooring extends throughout the main and upper levels. Upstairs, the spacious primary suite features a vaulted ceiling, generous walk-in closet, and private bath with dual vanities, soaking tub, and separate shower. Four additional bedrooms offer flexibility for family, guests, or home office space. The finished terrace level adds even more living space, featuring a kitchenette, living area, bedroom, full bath, and its own laundry area, a flexible setup for guests, extended family, recreation, or a private work-from-home space. Outdoor living continues with the screened porch overlooking the wooded backyard, offering a comfortable spot to relax and enjoy the surroundings. Additional improvements include a 5-year-old 30-year architectural shingle roof and a newer water heater. And beyond the home, Deer Run North offers an impressive collection of neighborhood amenities, including a community pool, tennis courts, basketball courts, and a playground. Enjoy the convenience of the Towne Lake location, with shopping, dining, and everyday essentials nearby, easy access to I-575, and Downtown Woodstock just a short drive away.
- Listing Status:
- Active
- Date Added:
- September 4, 2026
- Data Last Updated:
- September 25, 2026 at 10:07PM
- Listing Office:
- HomeSmart : 404-876-4901
- Listing Agent:
- Noel Plaugher : 678-602-2908
- MLS ID:
- 10842129

- General: Other
- Style: Traditional
- Parking: GarageParking spaces: 2
- Roofing: Composition
- Windows: Double Pane Windows
- General: BrickConcreteTwo
- HOA Amenities: Maintenance GroundsManagement FeeSwimmingTennis850.0
- Originating MLS: Georgia MLS 2
- County: Cherokee
- Zoning: 15N11F 114
- Fencing: Back YardFencedPrivacy
- Utilities: Cable AvailableElectricity AvailableHigh Speed InternetNatural Gas AvailablePhone AvailableSewer AvailableUnderground UtilitiesWater AvailableElectricity on Property
- Water: Public
- Sewer: Public Sewer
- Source: Georgia MLS 2
This listing courtesy of Noel Plaugher , HomeSmart
Monthly Payment
- Principal & Interest $
- Property Taxes $
- Home Insurance $
- VA Funding Fee $