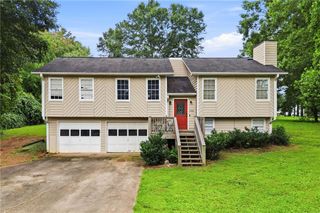
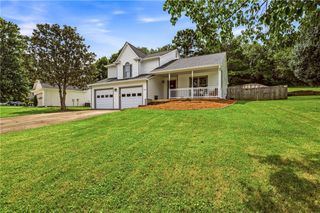
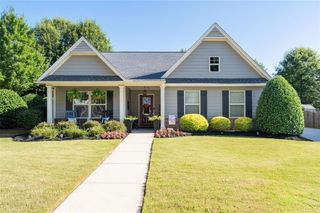
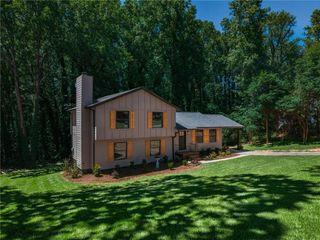
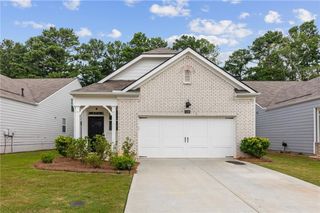
1313 Chandler Court NW, Acworth, GA 30102
- 3 beds |
- 3 baths |
- 1,882 sqft
 Single-Family Home
  Built in 1990
  0.38acre lot
 2 car garage
  $194/sqft
  Listed 10 days ago
Property Description
Welcome to your next chapter in the desirable Parkwood Commons community! This beautifully maintained home offers the perfect blend of comfort, style, and versatility. Step inside to discover a spacious floor plan designed for everyday living and effortless entertaining. The heart of the home features a well-appointed kitchen with stainless steel appliances, ample storage, and plenty of space to prepare your favorite meals. Just off the kitchen, the inviting living room is anchored by a stunning gas log fireplace, creating the perfect spot to gather with family and friends. A formal dining room provides an elegant setting for holiday dinners and special occasions. Upstairs, 3 spacious bedrooms, a huge flex space and 2 full baths greet you. The primary suite offers ample space and a recently renovated bathroom. Relax in the spa-inspired bathroom featuring a double vanity, an oversized walk-in shower, and luxurious radiant heated floors that make every morning feel like a getaway. The spacious flex space is located right off the primary bedroom and offers endless possibilities. Whether you need a private guest room, home office, media room, playroom, or fitness space, this flexible bonus room adapts to your lifestyle. Ideally located, this home offers convenient access to shopping, dining, parks, schools, and minutes to 75. With thoughtful updates, flexible living spaces, and timeless charm, this is a home you'll want to see for yourself. The Parkwood Commons community offers an optional pool membership as well as a swim team.
- Listing Status:
- Active
- Date Added:
- July 16, 2026
- Data Last Updated:
- July 27, 2026 at 3:08AM
- Listing Office:
- Bolst, Inc. : 404-482-2293
- Listing Agent:
- Tonya Veal : 678-306-6371
- MLS ID:
- 7802852

- General: Private EntrancePrivate Yard
- Style: Traditional
- Other Structures: Front PorchDeck
- Pool: None
- Parking: Garage
- Roofing: Composition
- Windows: Double Pane Windows
- General: FrameTwoBlock
- Road/Access: City Street
- HOA Amenities: Maintenance Grounds185.0Annually
- Originating MLS: First Multiple Listing Service
- County: Cobb - GA
- Zoning: PARKWOOD COMMONS LOT 96 UNIT 520002103230
- View: Neighborhood
- Fencing: Back Yard
- Utilities: Cable AvailableElectricity AvailableNatural Gas AvailableSewer AvailableWater Available110 Volts
- Water: Public
- Sewer: Public Sewer
- Source: First Multiple Listing Service
This listing courtesy of Tonya Veal , Bolst, Inc.
Monthly Payment
- Principal & Interest $
- Property Taxes $
- Home Insurance $
- VA Funding Fee $

 New - 22 hours ago