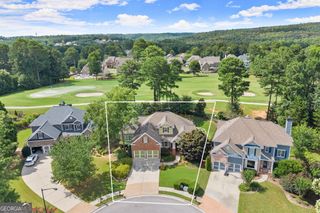
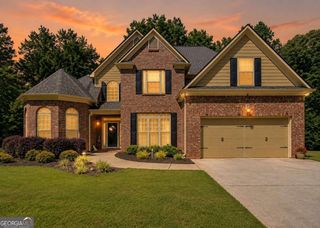
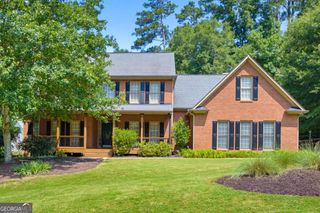
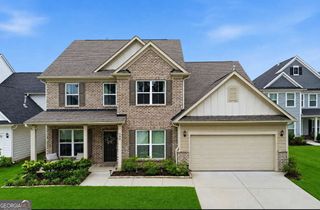
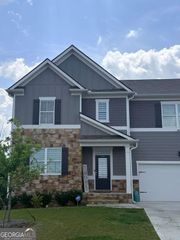
1328 Benbrooke Lane NW, Acworth, GA 30101
- 5 beds |
- 4 baths |
- 3,906 sqft
 Single-Family Home
  Built in 1998
  0.62acre lot
 —— car garage
  $160/sqft
  Listed 1 month ago
Property Description
Welcome home to this beautifully maintained 5 bedroom, 3.5 bathroom residence in the highly sought-after Brookstone community, perfectly situated on a spacious lot of over half an acre. From the charming covered front porch to the incredible outdoor living spaces, this home offers the ideal blend of elegance, comfort, and functionality. Step inside to a grand two-story foyer, where you'll find a formal dining room on one side, perfect for hosting family gatherings and special occasions, and a formal sitting room on the other that makes an ideal home office, library, or flex space. The inviting fireside family room features custom built-in bookshelves and a stunning wall of windows that fills the home with natural light while seamlessly connecting to the heart of the home-the updated kitchen. Designed with both style and practicality in mind, the kitchen showcases white cabinetry, stone countertops, stainless steel appliances, a center island with seating, and a sunny breakfast area overlooking the backyard. A conveniently located half bath completes the main level. Retreat upstairs to the oversized primary suite, complete with elegant tray ceilings, a private sitting area, an expansive walk-in closet, and a spa-inspired ensuite featuring dual vanities, a whirlpool soaking tub, and a separate shower. Three additional generously sized bedrooms share a well-appointed full bathroom with dual vanities, while the conveniently located upstairs laundry room adds everyday ease. The finished daylight walk-out basement offers exceptional flexibility with a spacious bonus room, fifth bedroom, and full bathroom, making it ideal for guests, a media room, home gym, or multi-generational living. Outdoor living truly sets this home apart. Relax year-round on the spectacular screened-in porch featuring soaring vaulted ceilings and a cozy outdoor fireplace, or unwind on the covered patio below while enjoying the private backyard. An attached two-car garage provides additional convenience and storage. Located in the desirable Brookstone community, residents enjoy exceptional resort-style amenities including a swimming pool, tennis courts, clubhouse, playground, and golf course. Conveniently located near top-rated schools, shopping, dining, parks, and major roadways, this exceptional home offers everything you've been searching for. Don't miss your opportunity to make it yours!
- Listing Status:
- Active
- Date Added:
- July 8, 2026
- Data Last Updated:
- August 12, 2026 at 1:07AM
- Listing Office:
- Keller Williams Realty Atlanta North : 770-509-0700
- Listing Agent:
- Janice Overbeck : 404-800-3159
- MLS ID:
- 10799363

- General: OtherBath
- Style: Traditional
- Parking: GarageAttachedGarage Door OpenerParking spaces: 2
- Roofing: Composition
- Windows: Double Pane WindowsWindow Treatments
- General: BrickConcreteThree Or More
- HOA Amenities: OtherSwimmingTennis400.0
- Originating MLS: Georgia MLS 2
- County: Cobb
- Zoning: 20022900730
- Utilities: Other
- Water: Public
- Sewer: Public Sewer
- Source: Georgia MLS 2
This listing courtesy of Janice Overbeck , Keller Williams Realty Atlanta North
Monthly Payment
- Principal & Interest $
- Property Taxes $
- Home Insurance $
- VA Funding Fee $

 New - 20 hours ago