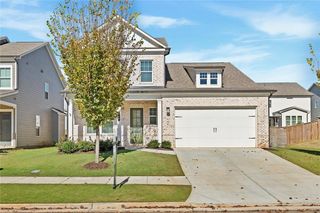
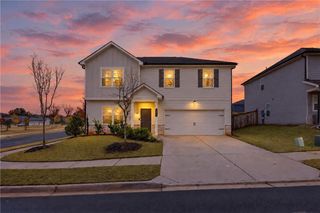
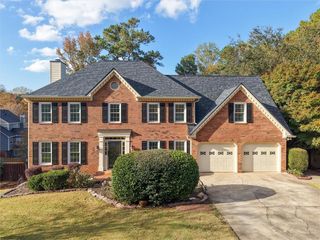
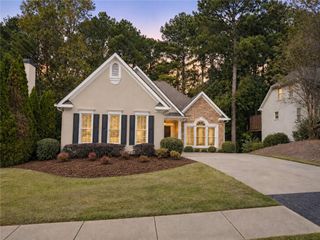
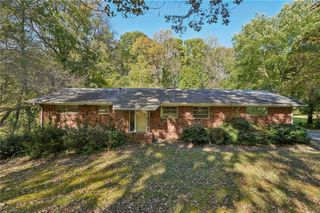
1341 Clearview Drive NW, Acworth, GA 30102
- 4 beds |
- 3 baths |
- 2,474 sqft
 Single-Family Home
 Built in 1967
 1.3acre lot
 —— car garage
 $222/sqft
 Listed 13 days ago
Property Description
MOVE IN AND START LIVING in this VERY POPULAR AND NO HOA Neighborhood! HUGE Ranch on 1.3 Beautiful ACRES. AWESOME VIEW from LARGE SUNROOM or Outdoor Patio to Large, FLAT, FENCED, PRIVATE Backyard with a SHED/WORKSHOP. BIG AND OPEN LIVING SPACE. HARDWOOD FLOORS Throughout. Kitchen has STAINLESS STEEL APPLIANCES including DOUBLE OVEN, Dishwasher, Microwave, and GRANITE Countertops. Kitchen View takes in Breakfast Area, Great Room, Parts of SUNROOM, Dining Room, AND Living Room. BATHROOMS are all Clean, Fresh and Current. REAR Entry Garage/Carport. Two Water Heaters. TANKLESS Water Heater services the Bedrooms and Standard Water Heater services the Kitchen, Utility Room and Half Bath. Double Paned Windows. Fourth Bedroom was converted at one time to serve as Utility Room. Could easily be converted Back. LAKE ASSOCIATION Membership an Option.
- Listing Status:
- Active
- Date Added:
- October 29, 2026
- Data Last Updated:
- November 11, 2026 at 6:06PM
- Listing Office:
- Atlanta Communities : 770-240-2005
- Listing Agent:
- PAUL DRIVER : 770-639-3615
- Contact:
- 770-639-3615
- MLS ID:
- 7860556

- General: Private EntranceRain GuttersOutbuildingShed(s)Workshop
- Style: Ranch
- Other Structures: Patio
- Pool: None
- Parking: CarportDrivewayGarage Faces RearKitchen LevelLevel Driveway
- Roofing: CompositionShingle
- Windows: Double Pane WindowsShuttersWindow Treatments
- General: BrickBrick 4 SidesHardiPlank TypeOneBlock
- Road/Access: City Street
- Originating MLS: First Multiple Listing Service
- County: Cobb - GA
- Zoning: Tax Record20001800040
- View: NeighborhoodTrees/Woods
- Fencing: Back YardChain Link
- Utilities: Cable AvailableElectricity AvailableNatural Gas AvailablePhone AvailableWater Available110 Volts
- Water: Public
- Sewer: Septic Tank
- Source: First Multiple Listing Service
This listing courtesy of PAUL DRIVER , Atlanta Communities
Monthly Payment
- Principal & Interest $
- Property Taxes $
- Home Insurance $
- VA Funding Fee $